PamelaBecker

BEDS3
BATHS2 full 1 partial
SQUARE FEET2,098
MLS#A12113280
STATUSActive
PROPERTY TYPEResidential - Single Family
SUBDIVISIONGLEN COVE SEC 2GLEN COVE
Property Description
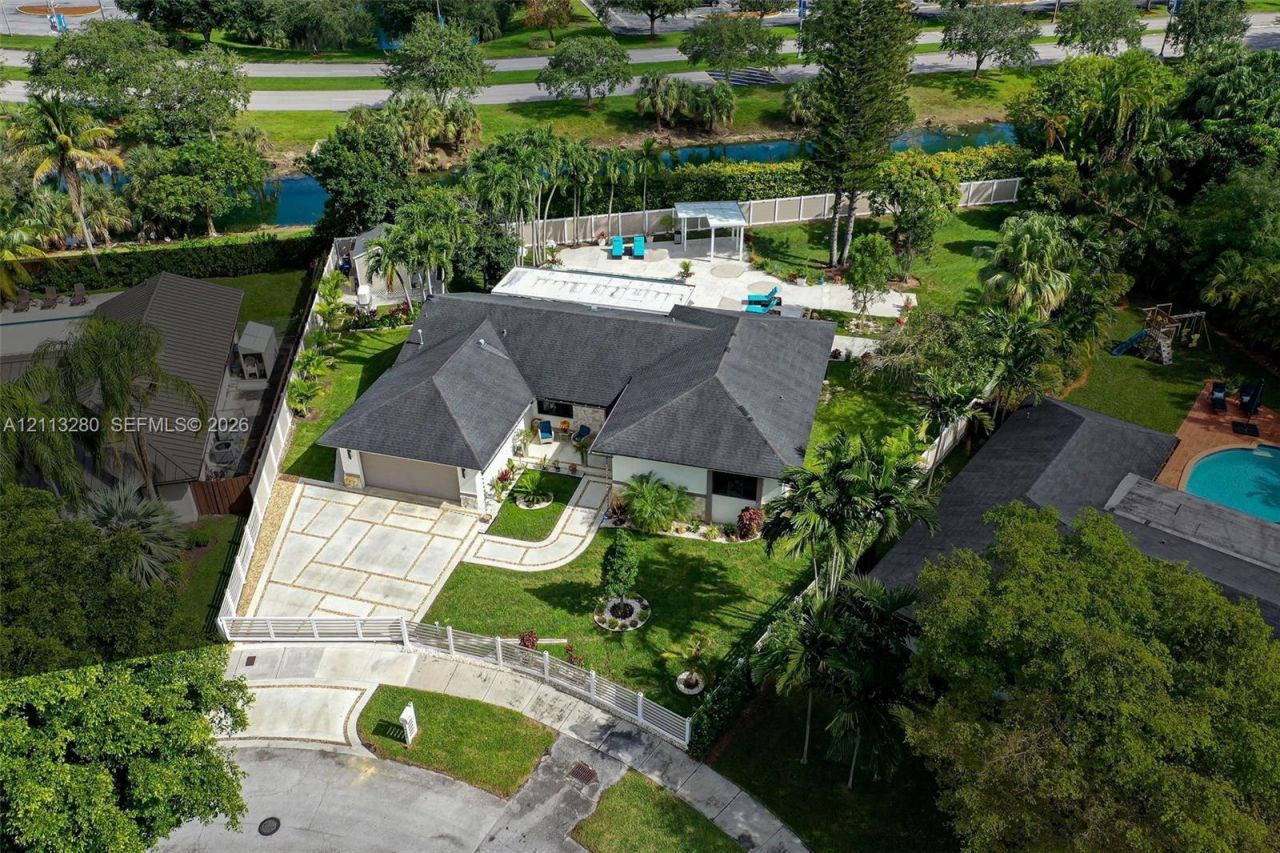
We are pleased to welcome you to your next place to call Home in the desirable Glen Cove neighborhood, featuring 3 bedrooms, 2.5 bathrooms and an in-ground pool on an oversized 17,225 sq ft lot. This sought-after Red Maple model greets you with a double-door entry and formal dining area, flowing into an open kitchen overlooking the main living area, with a butlers pantry and breakfast nook and vaulted ceilings. The family room/den and breakfast nook area open directly to the covered patio and pool, perfect for entertaining with plenty of yard space to spare. The primary suite features two large closets and a full en-suite bath. Enjoy peace of mind with permitted upgrades: impact windows and doors (2024), generator with natural gas service (2024), roof (2018), PVC fence and gate (2024) and a permitted storage shed (2025). Conveniently located near a Publix-anchored shopping center and dining, with easy access to expressways, schools and more. Contact us to schedule your private tour today!
Property Features
Property Type: Residential - Single Family
Cooling: Central Air, Electric
Fenced: Yes
Garage: 2 car attached
Heating: Central, Electric
Home Style: Detached, One Story
Lot Size: 0.40 Acres
Roof Type: Shingle
Taxes: $13,872
Year Built: 1980
Amenities
First Floor Entry
Pantry
Walk-In Closet(s)
Utility Room/Laundry
Lighting
Fruit Trees
Feature Descriptions
Appliances: Dishwasher, Dryer, Microwave, Refrigerator, Washer
Community Features: None
Crops Included Y/N: No
Directions: From Killian Pkwy (SW 104 St), head north on SW 115 Ave, turn right on SW 100 St, then right on SW 114 Ct. Home is on the right.From SW 117 Ave, turn east on SW 100 St, then right on SW 114 Ct. Home is on the right.
Door Features: High Impact Doors
Exterior: CBS Construction
Fencing: Fenced
Flooring: Tile
Home Warranty Y/N: No
Laundry: Utility Room/Laundry
Lease Considered Y/N: No
Listing Terms: All Cash, Conventional
Lot: 1/4 To Less Than 1/2 Acre Lot
Parcel#: 30-50-06-008-0090
Parking: Driveway
Parking Notes: Driveway
Patio/Porch: Patio
Pool: In Ground
Property Attached Y/N: No
Property Sub-Type: Single Family Residence
Sewer: Public Sewer
Special View Info: Garden
Water: Municipal Water
Water Features: WF/Pool/No Ocean Access, Canal Front
Window: Impact Glass
Local Schools
High School: Miami Killian
Middle School: Arvida
Elementary School: Lehman; William H.
Listed By / Shown By
Listed By
Agency Name: The Keyes Company
Agency Phone: 305-731-2299
Shown By
Agent Name: Pamela Becker
Agent Phone: Cell: (561) 654-7242
Agency Title: Realty 100

Estimate Your Payment
Estimated Payment
$ 4,592.02 per month $3,037.90 Principal & Interest $1,156.00 Property Tax $398.13 Homeowner's InsuranceChange Payment Information


Privacy Policy / DMCA Notice / ADA Accessibility


This site is hosted, designed and copyright
© 1994 - 2026 by
Delta Media Group, Inc. -- Patent Pending --
10005 SW 114th Ct | MLS# A12113280
This single family home located at 10005 SW 114th Ct , Miami, FL 33176 is currently listed for sale with an asking price of $1,365,000. This property was built in 1980 and has 3 bedrooms and 2 full and 1 partial baths with 2098 sq. ft. SW 114th Ct is located in the GLEN COVE SEC 2GLEN COVE subdivision. Search GLEN COVE SEC 2GLEN COVE real estate on pbecker.realty100.com today.