PamelaBecker

BEDS4
BATHS4 full
SQUARE FEET4,266
MLS#B26091151
STATUSActive
PROPERTY TYPEResidential - Single Family
SUBDIVISIONGOLF COURSE ADD 2 TO VILLAGE OF NORTH PALM BEACH I
Property Description
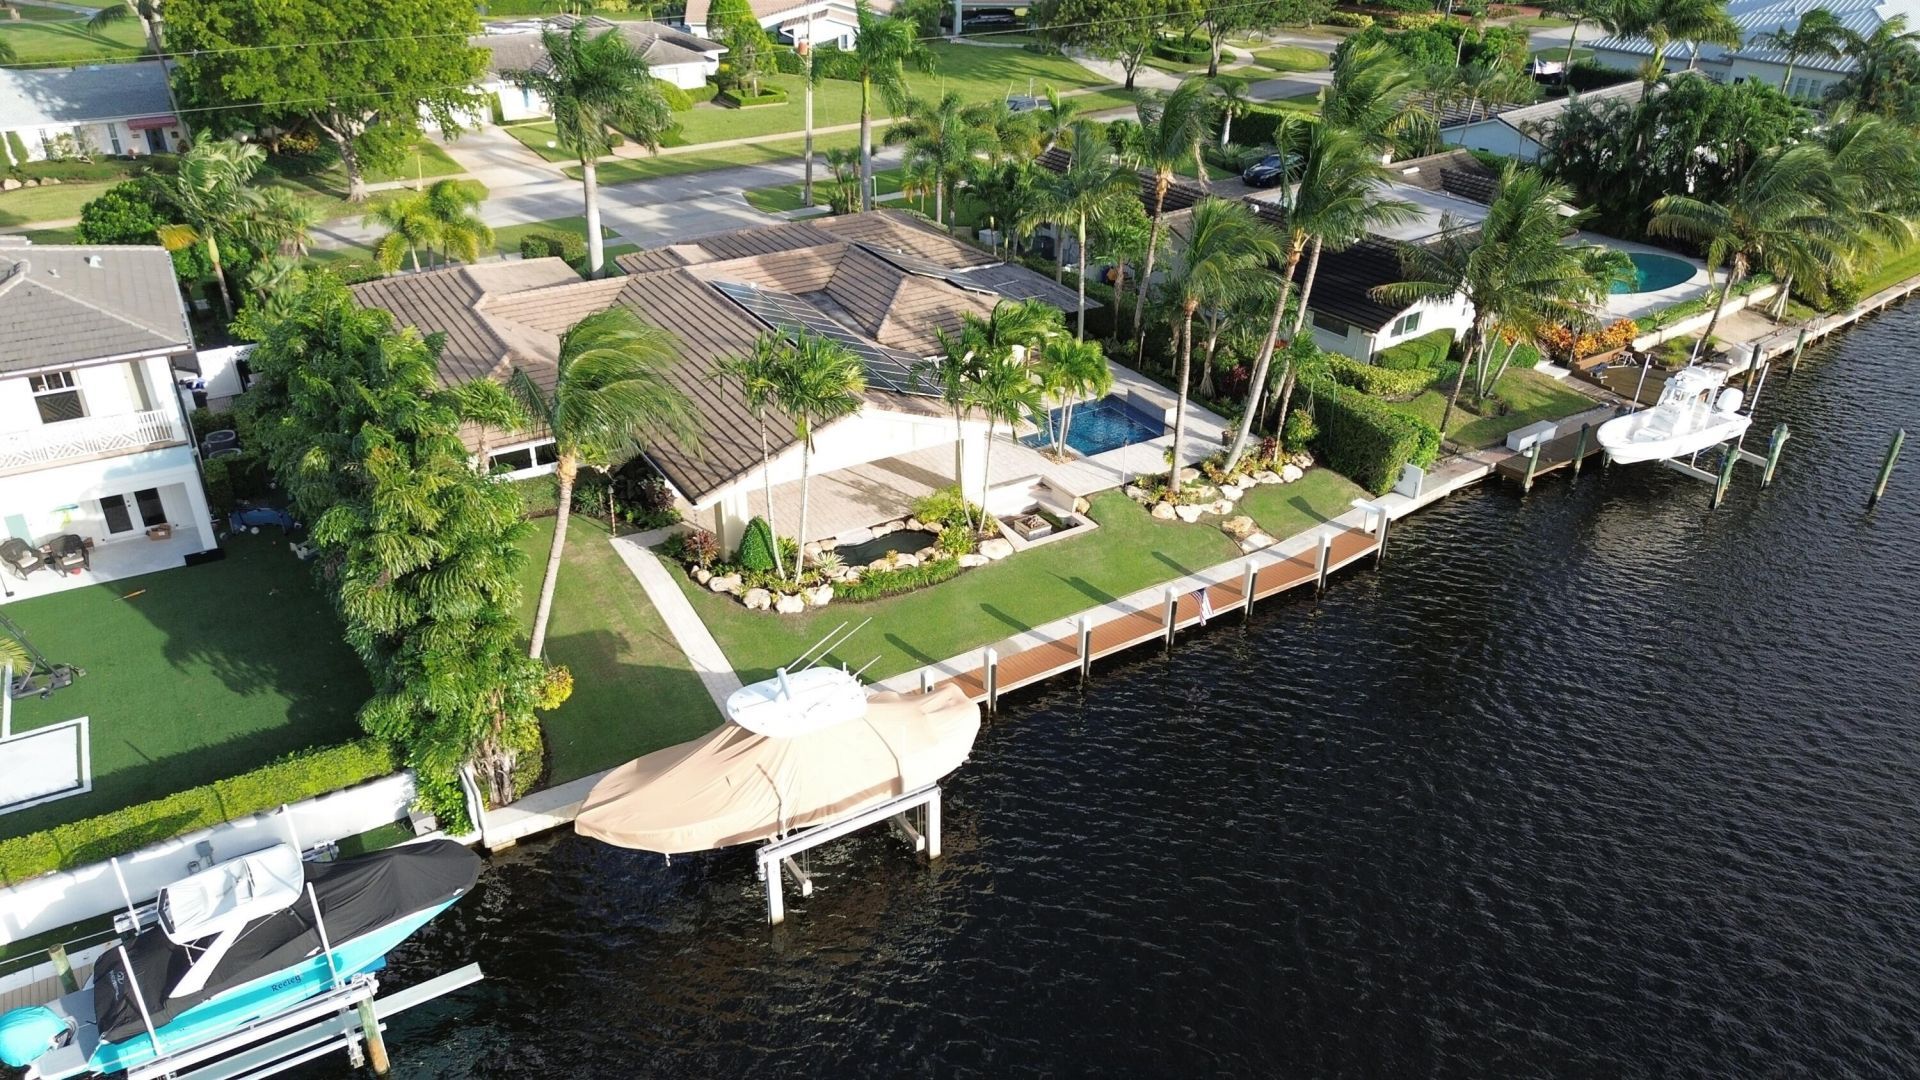
Discover luxury in North Palm Beach's coveted Golf Course Addition. This beautifully remodeled 2,813 sf home offers 4 bedrooms, 4 baths, split-bedroom floor plan, and 3-car garage. Enjoy a stunning updated kitchen with an oversized island and expansive upper sliding glass doors framing a tropical backyard. 2013 complete remodel including new bathrooms, flooring, updated floor plan, whole-home generator, roof, windows, and doors provide peace of mind and enhance and elevate the home's style and comfort. Outdoors, relax by the pool/hot tub with waterfall, gather around the gas fire pit, or entertain beneath the gas tiki torches overlooking wide canal. Deep water dockage, boatlift, no fixed bridges, orchid garden, outside shower complete this exceptional waterfront retreat. Showings begin October 26th, 2026
Property Features
Property Type: Residential - Single Family
Cooling: Central Air, Ceiling Fan(s)
Fenced: Yes
Garage: 3 car attached
Heating: Central, Exhaust Fan
Home Style: Ranch
Lot Size: 0.30 Acres
Roof Type: Concrete
Stories: 1.0
Taxes: $21,251
Year Built: 1966
Amenities
Pantry
Walk-In Closet(s)
Bedroom Layout - Split
Closet Cabinetry
Pull Down Stairs
None
Barbecue
Outdoor Shower
Feature Descriptions
Appliances: Cooktop, Dryer, Disposal, Dishwasher, Electric Range, Oven, Refrigerator, Electric Cooktop, Freezer, Wine Refrigerator
Days on Site: 6
Exterior: Foam Insulation, Stucco, CBS, Concrete Block - No Stu
Fencing: Back Yard, Fenced
Flooring: Carpet, Tile
Furnished: Unfurnished
Guest House Y/N: No
Laundry: Gas Dryer Hookup, Laundry Room, Laundry Tub
Lot: Interior Lot, Many Trees, Sidewalks
Lot: Interior Lot, Many Trees, Sidewalks
Lot Dimensions: 97 front, 130 deep, waterfront 104
Other Equipment: Generator, Other
Parcel#: 68434208040001410
Parking: Garage Door Opener, Decorative, Garage, Attached Garage
Parking Notes: Garage Door Opener, Decorative, Garage, Attached Gara
Patio/Porch: Patio - Covered, Patio - Open, Patio - Screened, Patio
Pets Allowed: Yes, No Restrictions
Pool: Electric Heat, Gas Heat, Gunite, Heated, In Ground, Pool/Spa Combo, Waterfall, Concrete, Equipment Included,
Restrictions: See Remarks
Security: yes
Security: Smoke Detector(s), Security System Owned
Sewer: Public Sewer
Special View Info: Pool, Water, Canal
Sprinkler: Auto Sprinkler, Zoned Sprinkler
SQFT Living: 2813
Structure Type: House
Swimming Pool: Yes
Total Rooms: 9
Utilities: Electricity Available, Propane, Sewer Available, Water Available
Utilities: Electricity Available, Propane, Sewer Available, Water Available
Water: Public
Water Frontage: 104
Waterfront Features: No Fixed Bridge, Ocean Access, Canal Front, Navigable Water, Seawall, Canal Width 121 Feet or More
Windows: Blinds, Plantation Shutters, Storm Window(s), Sliding
Room Sizes
Bedroom 2: 12 X 12 Level Main
Bedroom 3: 12 X 12 Level Main
Bedroom 4: 9 X 10 Level Main
Dining Room: 12 X 12 Level Main
Family Room: 19 X 15 Level Main
Florida Room: 29 X 28 Level Main
Kitchen: 9 X 10 Level Main
Living Room: 12 X 23 Level Main
Primary Bedroom: 13 X 15 Level Main
Local Schools
High School: Palm Beach Gardens
Middle School: Howell L. Watkins
Elementary School: The Conservatory School at North Palm Be
Listed By / Shown By
Listed By
Agency Name: Shore Real Estate LLC
Agency Phone: 561-373-1447
Shown By
Agent Name: Pamela Becker
Agent Phone: Cell: (561) 654-7242
Agency Title: Realty 100

Estimate Your Payment
Estimated Payment
$ 12,217.43 per month $9,236.10 Principal & Interest $1,770.92 Property Tax $1,210.42 Homeowner's InsuranceChange Payment Information


Privacy Policy / DMCA Notice / ADA Accessibility


This site is hosted, designed and copyright
© 1994 - 2026 by
Delta Media Group, Inc. -- Patent Pending --
1005 Country Club Drive | MLS# B26091151
This single family home located at 1005 Country Club Drive, North Palm Beach, FL 33408 is currently listed for sale with an asking price of $4,150,000. This property was built in 1966 and has 4 bedrooms and 4 full baths with 4266 sq. ft. Country Club Drive is located in the GOLF COURSE ADD 2 TO VILLAGE OF NORTH PALM BEACH I subdivision. Search GOLF COURSE ADD 2 TO VILLAGE OF NORTH PALM BEACH I real estate on pbecker.realty100.com today.