PamelaBecker

BEDS4
BATHS4 full 2 partial
SQUARE FEET7,256
MLS#B26059351
STATUSActive
PROPERTY TYPEResidential - Single Family
SUBDIVISIONENCLAVE 2ND SECTION
Property Description
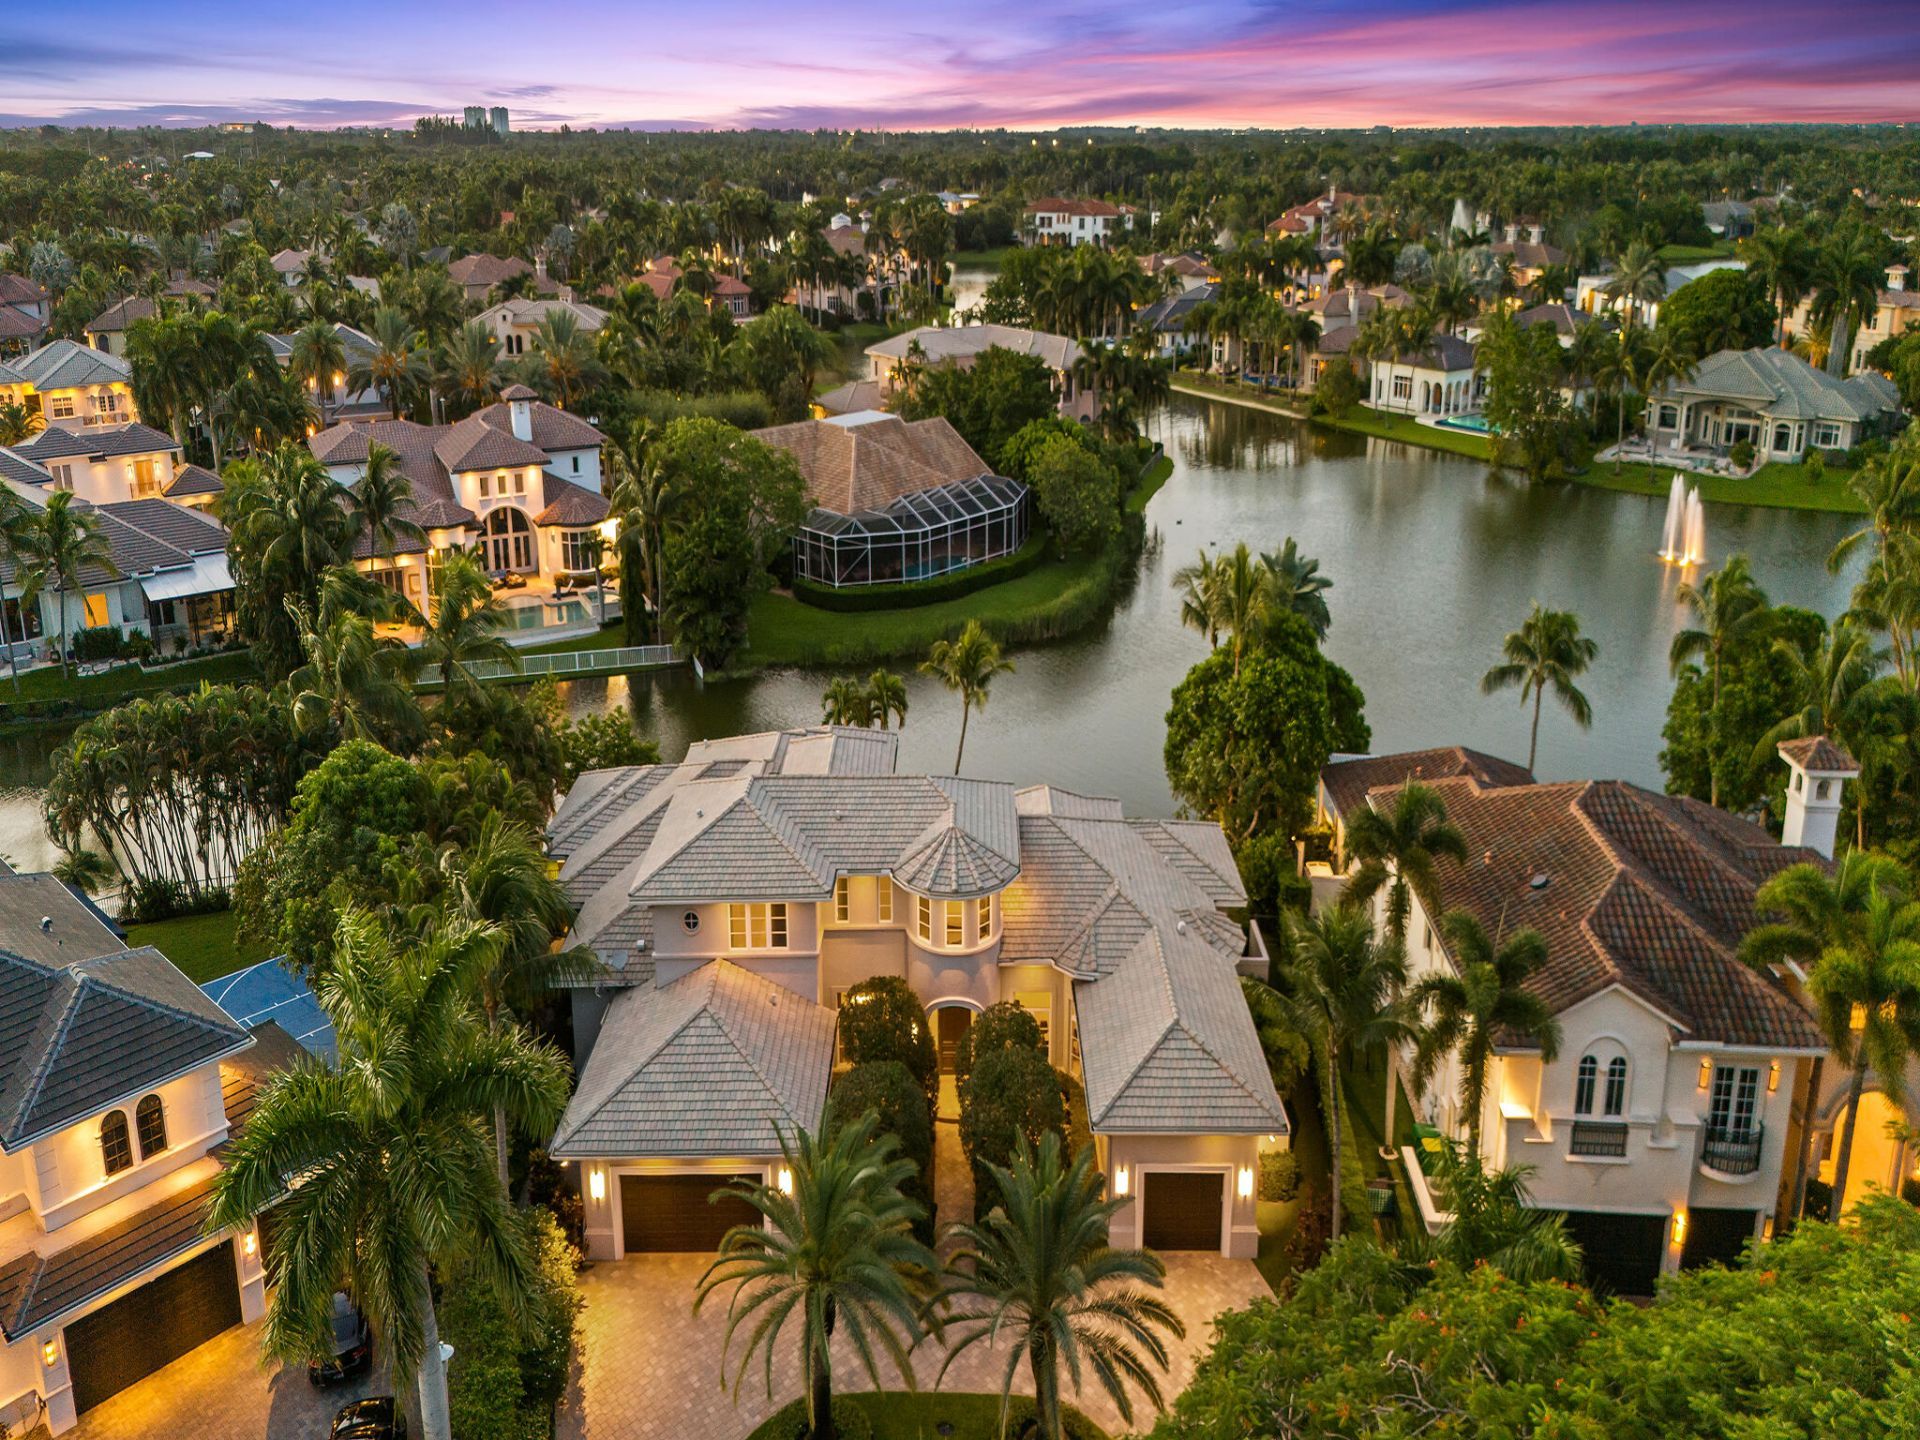
A truly extraordinary, one-of-a-kind custom estate in Hawks Landing, set on one of the community's premier streets overlooking breathtaking wide lake and fountain views. A dramatic foyer opens to an expansive floor plan with 4 oversized en-suite bedrooms, 2 half bathrooms, a theater, office, loft, & a flexible room that can convert to a 5th bedroom. The renovated chef's kitchen features Thermador appliances, a walk-in pantry, and opens seamlessly to the main living areas. The primary suite offers oversized custom closets. Impact windows, a full-house generator, and a split 3-car garage complete the home. Designed for seamless indoor-outdoor living and entertaining, the resort-style setting features a heated pool, oversized covered patio with a summer kitchen, and lush tropical landscaping.
Property Features
Property Type: Residential - Single Family
Cooling: Central Air, Ceiling Fan(s)
Fenced: Yes
Garage: 3 car attached
Heating: Central
Home Style: Contemporary, Mediterranean
Lot Size: 0.36 Acres
Roof Type: Barrel, Tile
Stories: 2.0
Taxes: $28,257
Year Built: 2004
Amenities
Bar
Built-in Features
High Ceilings
Kitchen Island
Pantry
Vaulted Ceiling(s)
Walk-In Closet(s)
Bedroom Layout - Three Way Split
Closet Cabinetry
Custom Mirrors
Upstairs Living Area
Cabana Bath
Storage
Built-in Barbecue
Custom Lighting
Feature Descriptions
Appliances: Cooktop, Dryer, Dishwasher, Electric Range, Microwave, Oven, Refrigerator, Vented Exhaust Fan, Washer
Association: HLPOA
Association Amenities: Basketball Court, Billiard Room, Clubhouse, Fitness Center, Sauna, Spa/Hot Tub, Tennis Court(s), Community Room, Heated Pool, Maintained Community, Pickleball Court(s), Sidewalks, Street Lights, Gated, Security
Association Fee Includes: Cable TV, Internet, Security, Trash, Common Areas
Days on Site: 51
Exterior: Stucco, CBS, Concrete Block - With Stucco
Fencing: Fenced
Flooring: Carpet, Laminate, Marble
Guest House Y/N: No
HOA Fee: $3160/ Quarterly
Hot Tub: Yes
Laundry: Lower Level, Laundry Room, Sink
Lot: Cul-De-Sac, Many Trees, Sidewalks, Landscaped, Oversized Lot
Lot: Cul-De-Sac, Many Trees, Sidewalks, Landscaped, Oversized Lot
Other Equipment: Generator, Home Theater
Parcel#: 504107173660
Parking: Circular Driveway, Driveway, Garage Door Opener, Paver Block, Garage, Attached Garage, Attached
Parking Notes: Circular Driveway, Driveway, Garage Door Opener, Pave
Patio/Porch: Patio - Open, Patio
Pets Allowed: Yes, Breed Restrictions, Number Limit, Pet Restrictions Possible
Restrictions: Parking - No Boat, Parking - No RV, Parking - No Trailer, Lease Restrictions
Sauna: Yes
Security: Gated with Guard, Security Guard, Security Patrol, Security Gate
Sewer: Public Sewer
Special View Info: Pool, Water, Lake
SQFT Living: 5513
Structure Type: House
Total Rooms: 3
Utilities: Cable Available, Sewer Available, Water Available
Utilities: Cable Available, Sewer Available, Water Available
Water: Public
Water Frontage: 139
Waterfront Features: None, Lake Front
Windows: Blinds, Bay Window(s), Drapes, Storm Window(s), Arched
Local Schools
High School: South Plantation
Middle School: Seminole
Elementary School: Tropical (Broward)
Listed By / Shown By
Listed By
Agency Name: Compass Florida, LLC
Agency Phone: 954-477-7332
Shown By
Agent Name: Pamela Becker
Agent Phone: Cell: (561) 654-7242
Agency Title: Realty 100

Estimate Your Payment
Estimated Payment
$ 10,404.86 per month $7,117.36 Principal & Interest $2,354.75 Property Tax $932.75 Homeowner's InsuranceChange Payment Information


Privacy Policy / DMCA Notice / ADA Accessibility


This site is hosted, designed and copyright
© 1994 - 2026 by
Delta Media Group, Inc. -- Patent Pending --
10621 Gray Hawk Street Street | MLS# B26059351
This single family home located at 10621 Gray Hawk Street Street, Plantation, FL 33324 is currently listed for sale with an asking price of $3,198,000. This property was built in 2004 and has 4 bedrooms and 4 full and 2 partial baths with 7256 sq. ft. Gray Hawk Street Street is located in the ENCLAVE 2ND SECTION subdivision. Search ENCLAVE 2ND SECTION real estate on pbecker.realty100.com today.