PamelaBecker

BEDS3
BATHS2 full
SQUARE FEET1,799
MLS#A12082614
STATUSActive
PROPERTY TYPEResidential - Single Family
SUBDIVISIONFLAMINGO GARDENS-TAMARINDFlamingo Gardens
Property Description
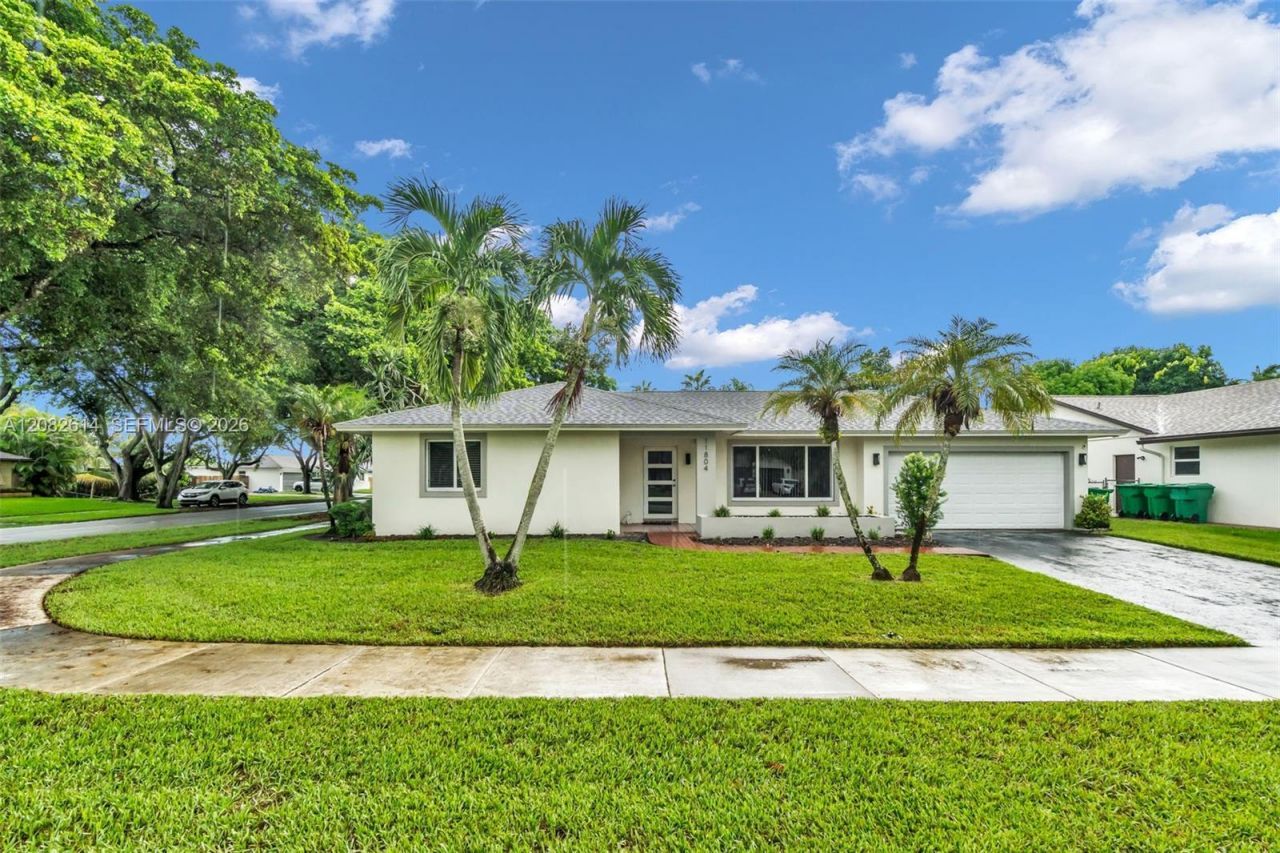
Welcome home to this move-in ready 3-bedroom, 2-bath, single-story waterfront home on a desirable corner lot with no HOA and access to great schools. The home features a newer roof, complete impact glass windows and doors, and a 2-car garage. Inside, the property offers wood-look flooring throughout the main living areas and a well-appointed kitchen with rich wood cabinetry, stainless steel appliances, and a convenient pass-through window. Updated bathrooms and a dedicated laundry room add to the homes functionality. Step outside to a spacious backyard overlooking the canal, featuring a large covered patio with built-in bar seating?an inviting space for relaxing or entertaining. Centrally located with convenient access to shopping, dining, major roads, and everyday amenities.
Property Features
Property Type: Residential - Single Family
Cooling: Ceiling Fan(s), Central Air, Electric
Fenced: Yes
Garage: 2 car attached
Heating: Central, Electric
Home Style: Detached, One Story
Lot Size: 0.22 Acres
Roof Type: Shingle
Taxes: $4,931
Year Built: 1983
Amenities
First Floor Entry
Walk-In Closet(s)
Utility Room/Laundry
Fruit Trees
Feature Descriptions
Appliances: Dishwasher, Disposal, Dryer, Electric Range, Ice Maker, Microwave, Refrigerator, Washer
Community Features: None
Crops Included Y/N: No
Days on Site: 2
Directions: Griffin Road, turn west to SW 118th Avenue, and proceed south to SW 54th Street. House will the one in the corner left.
Door Features: High Impact Doors
Exterior: CBS Construction
Fencing: Fenced
Flooring: Tile
Home Warranty Y/N: No
Laundry: Utility Room/Laundry
Lease Considered Y/N: No
Listing Terms: All Cash, Conventional, FHA, VA Loan
Lot: Less Than 1/4 Acre Lot
Other Equipment: Automatic Garage Door Opener
Ownership: Self Proprietor/Individual
Parcel#: 504036070510
Parking: Driveway, On Street
Parking Notes: Driveway, On Street
Patio/Porch: Patio
Property Attached Y/N: No
Property Sub-Type: Single Family Residence
Sewer: Public Sewer
Special View Info: Canal, Garden
Water: Municipal Water
Water Features: WF/No Ocean Access, Canal Front
Window: Complete Impact Glass, Blinds, High Impact Windows, Impact Glass
Local Schools
High School: Cooper City
Middle School: Pioneer
Elementary School: Griffin
Listed By / Shown By
Listed By
Agency Name: MQ Realty Group
Agency Phone: 754-224-0794
Shown By
Agent Name: Pamela Becker
Agent Phone: Cell: (561) 654-7242
Agency Title: Realty 100

Estimate Your Payment
Estimated Payment
$ 2,172.98 per month $1,557.90 Principal & Interest $410.92 Property Tax $204.17 Homeowner's InsuranceChange Payment Information


Privacy Policy / DMCA Notice / ADA Accessibility


This site is hosted, designed and copyright
© 1994 - 2026 by
Delta Media Group, Inc. -- Patent Pending --
11804 SW 54th St | MLS# A12082614
This single family home located at 11804 SW 54th St , Cooper City, FL 33330 is currently listed for sale with an asking price of $700,000. This property was built in 1983 and has 3 bedrooms and 2 full baths with 1799 sq. ft. SW 54th St is located in the FLAMINGO GARDENS-TAMARINDFlamingo Gardens subdivision. Search FLAMINGO GARDENS-TAMARINDFlamingo Gardens real estate on pbecker.realty100.com today.