PamelaBecker

BEDS4
BATHS2 full 1 partial
SQUARE FEET2,947
MLS#B26073309
STATUSActive
PROPERTY TYPEResidential - Single Family
SUBDIVISIONBEACHCOMBER PHASE II
Property Description
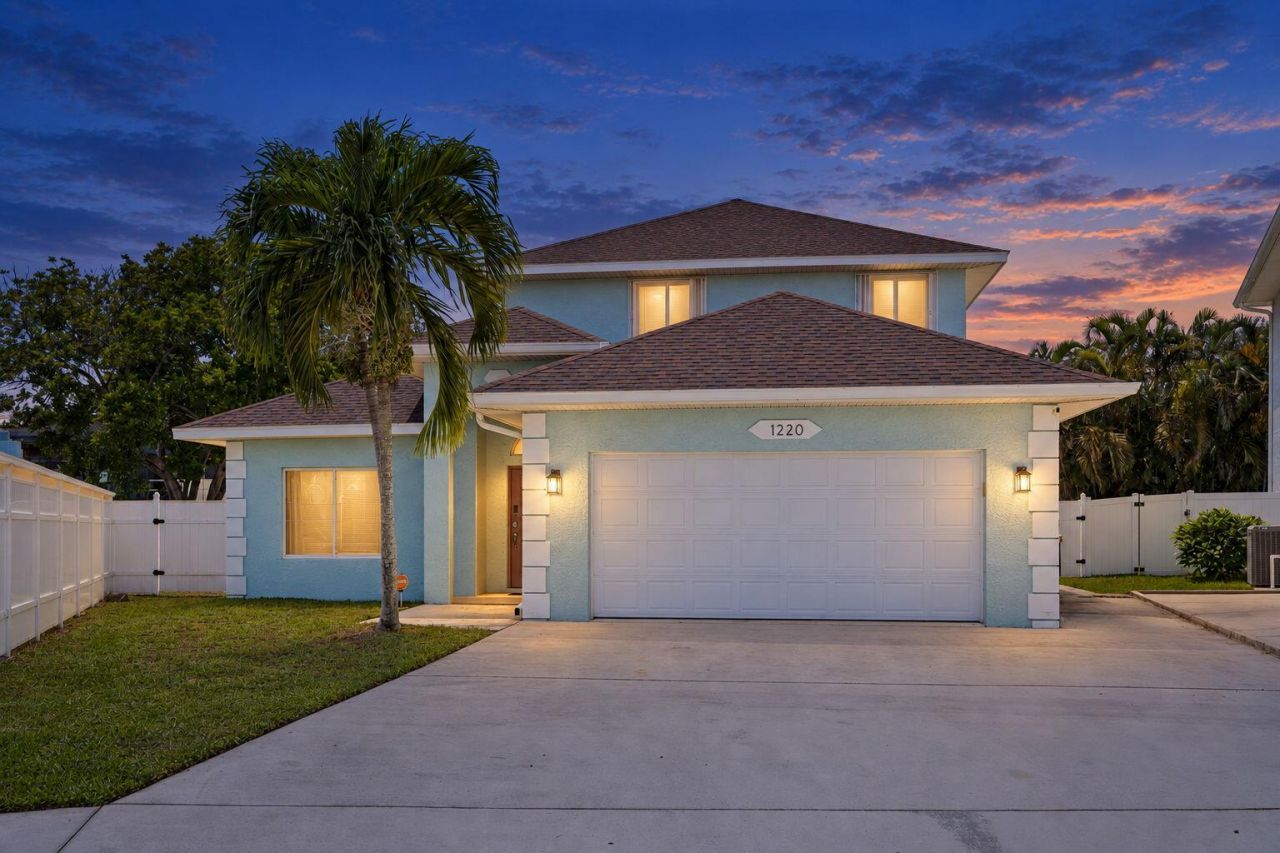
SOUTH HUTCHINSON ISLAND! Tucked away on a quiet cul-de-sac and within walking distance to the beach, this turnkey 4BR/2.5BA pool home offers the ultimate island lifestyle. Previously a successful Airbnb generating nearly $60K+ annually! Features include a 2023 roof & A/C, 2-car garage, main-level primary suite with walk-in closet, updated shower & soaking tub, plus an updated kitchen opening to the outdoor living area. Enjoy a tropical fenced backyard with heated pool, travertine pool deck & outdoor shower. Minutes from the Fort Pierce Jetty, boating, fishing, dining & Downtown Fort Pierce!
Property Features
Property Type: Residential - Single Family
Cooling: Central Air, Ceiling Fan(s)
Fenced: Yes
Garage: 2 car attached
Heating: Central
Lot Size: 0.15 Acres
Roof Type: Composition, Shingle
Stories: 2.0
Taxes: $16,272
Year Built: 2002
Amenities
High Ceilings
Kitchen Island
Walk-In Closet(s)
Feature Descriptions
Appliances: Dryer, Dishwasher, Microwave, Oven, Refrigerator, Washer
Exterior: Stucco, CBS
Fencing: Fenced
Flooring: Ceramic Tile, Tile, Wood
Guest House Y/N: No
Parcel#: 240162200100000
Parking: Driveway, Garage, Attached Garage, Attached
Parking Notes: Driveway, Garage, Attached Garage, Attached
Patio/Porch: Patio - Covered, Deck, Patio
Pets Allowed: Yes, No Restrictions
Pool: In Ground, Private
Restrictions: No Restrictions
Security: Smoke Detector(s)
Sewer: Public Sewer
SQFT Living: 2300
Structure Type: House
Swimming Pool: Yes
Total Rooms: 3
Utilities: Electricity Connected, Water Connected
Utilities: Electricity Connected, Water Connected
Water: Public
Listed By / Shown By
Listed By
Agency Name: Harrison Real Estate
Agency Phone: 772-519-7788
Shown By
Agent Name: Pamela Becker
Agent Phone: Cell: (561) 654-7242
Agency Title: Realty 100

Estimate Your Payment
Estimated Payment
$ 3,621.51 per month $2,003.01 Principal & Interest $1,356.00 Property Tax $262.50 Homeowner's InsuranceChange Payment Information


Privacy Policy / DMCA Notice / ADA Accessibility


This site is hosted, designed and copyright
© 1994 - 2026 by
Delta Media Group, Inc. -- Patent Pending --
1220 Bonefish Court | MLS# B26073309
This single family home located at 1220 Bonefish Court, Fort Pierce, FL 34949 is currently listed for sale with an asking price of $900,000. This property was built in 2002 and has 4 bedrooms and 2 full and 1 partial baths with 2947 sq. ft. Bonefish Court is located in the BEACHCOMBER PHASE II subdivision. Search BEACHCOMBER PHASE II real estate on pbecker.realty100.com today.