PamelaBecker

BEDS3
BATHS2 full 1 partial
SQUARE FEET1,396
MLS#A12090347
STATUSActive
PROPERTY TYPEResidential - Townhouse
SUBDIVISIONPEMBROKE LAKES SECTION SE
Property Description
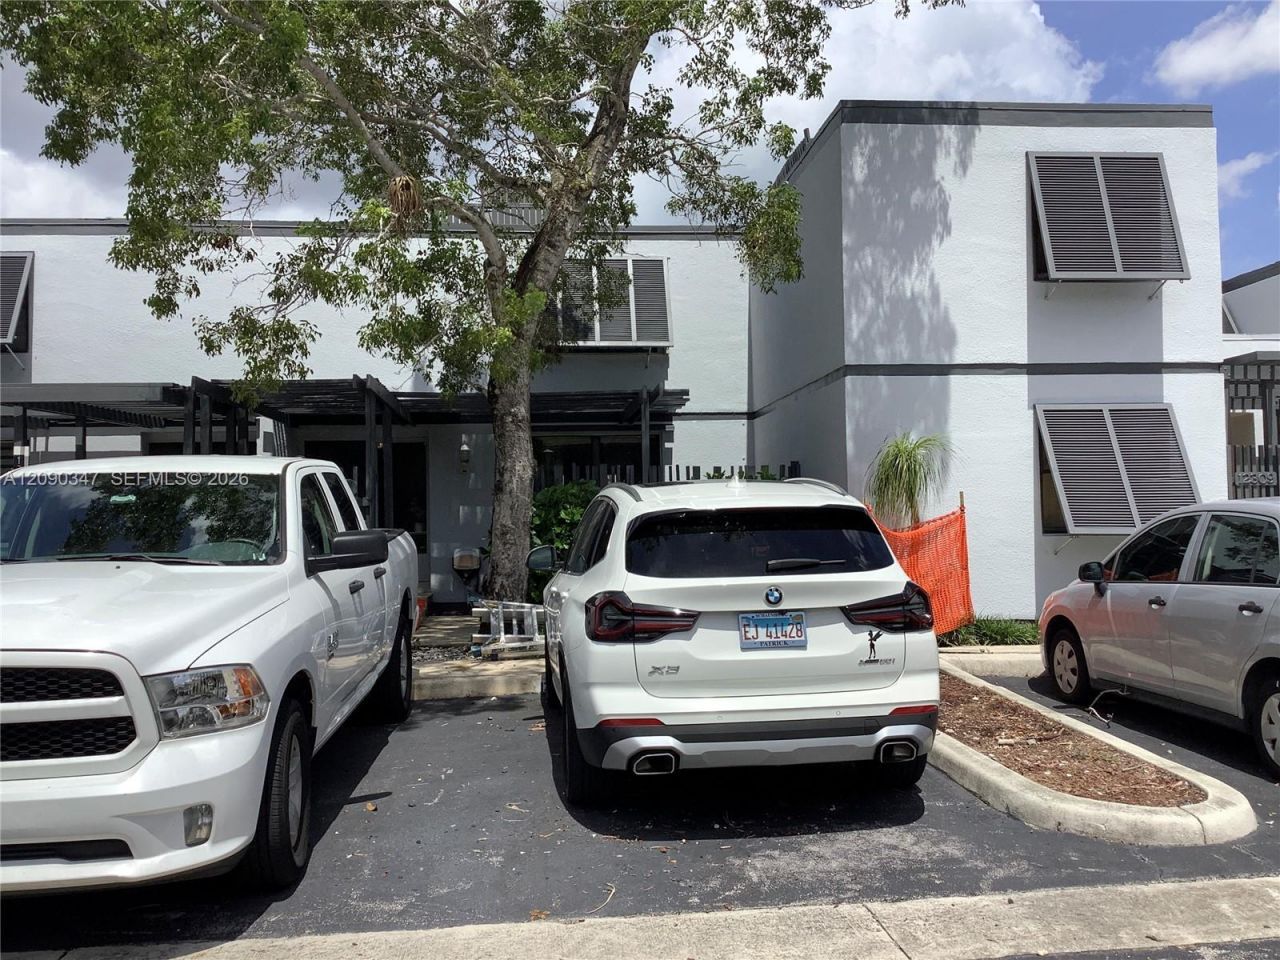
Move-in-ready 3-bed, 2.5-bath waterfront townhome in gated Flamingo Villas! This lovely home features an updated kitchen/bath, a newer roof, a spacious 2-story layout, and a private patio overlooking the canal. Enjoy low HOA fees, two pools, tennis courts, and walking paths. If real estate is about location, location, location, this is arguably the best location in Pembroke Pines- just a 5- 10-minute walk to shopping and groceries (Pembroke Lakes Mall, Trader Joes, etc.), nature and leisure (CB Smith Park), health care (Memorial West Hospital), and dining (50+ Restaurants and cafes), and 7 minutes drive major highway from 1-75. Beautiful water views, a well-maintained interior, and a highly desirable community in THE ideal location make this a must-see home for YOU.
Property Features
Property Type: Residential - Townhouse
Cooling: Ceiling Fan(s), Central Air, Electric
Heating: Central, Electric
Stories: 2.0
Taxes: $7,552
Year Built: 1981
Amenities
First Floor Entry
Other
Feature Descriptions
Appliances: Electric Range, Electric Water Heater, Refrigerator, Self Cleaning Oven
Association Amenities: Clubhouse-Clubroom, Other Membership Included
Crops Included Y/N: No
Days on Site: 18
Exterior: CBS Construction
Flooring: Ceramic Floor, Tile
HOA Fee: 205/ Monthly
Home Warranty Y/N: No
Lease Considered Y/N: No
Listing Terms: All Cash, Conventional, FHA
Parcel#: 514012080213
Parking: 2 Or More Spaces
Parking Notes: 2 Or More Spaces
Patio/Porch: Patio
Property Attached Y/N: Yes
Property Sub-Type: Townhouse
Security: Guard At Site
Special View Info: Canal
Water Features: Canal Front
Local Schools
Middle School: Walter C. Young
Elementary School: Pembroke Lakes
Listed By / Shown By
Listed By
Agency Name: United Realty Group Inc
Agency Phone: 954-450-2000
Shown By
Agent Name: Pamela Becker
Agent Phone: Cell: (561) 654-7242
Agency Title: Realty 100

Estimate Your Payment
Estimated Payment
$ 1,787.25 per month $1,023.75 Principal & Interest $629.33 Property Tax $134.17 Homeowner's InsuranceChange Payment Information


Privacy Policy / DMCA Notice / ADA Accessibility


This site is hosted, designed and copyright
© 1994 - 2026 by
Delta Media Group, Inc. -- Patent Pending --
12317 NW 11th St | MLS# A12090347
This townhouse located at 12317 NW 11th St , Pembroke Pines, FL 33026 is currently listed for sale with an asking price of $459,995. This property was built in 1981 and has 3 bedrooms and 2 full and 1 partial baths with 1396 sq. ft. NW 11th St is located in the PEMBROKE LAKES SECTION SE subdivision. Search PEMBROKE LAKES SECTION SE real estate on pbecker.realty100.com today.