PamelaBecker

BEDS4
BATHS3 full 1 partial
SQUARE FEET3,060
MLS#O6431277
STATUSActive
PROPERTY TYPEResidential - Single Family
SUBDIVISIONWIREGRASS
Property Description
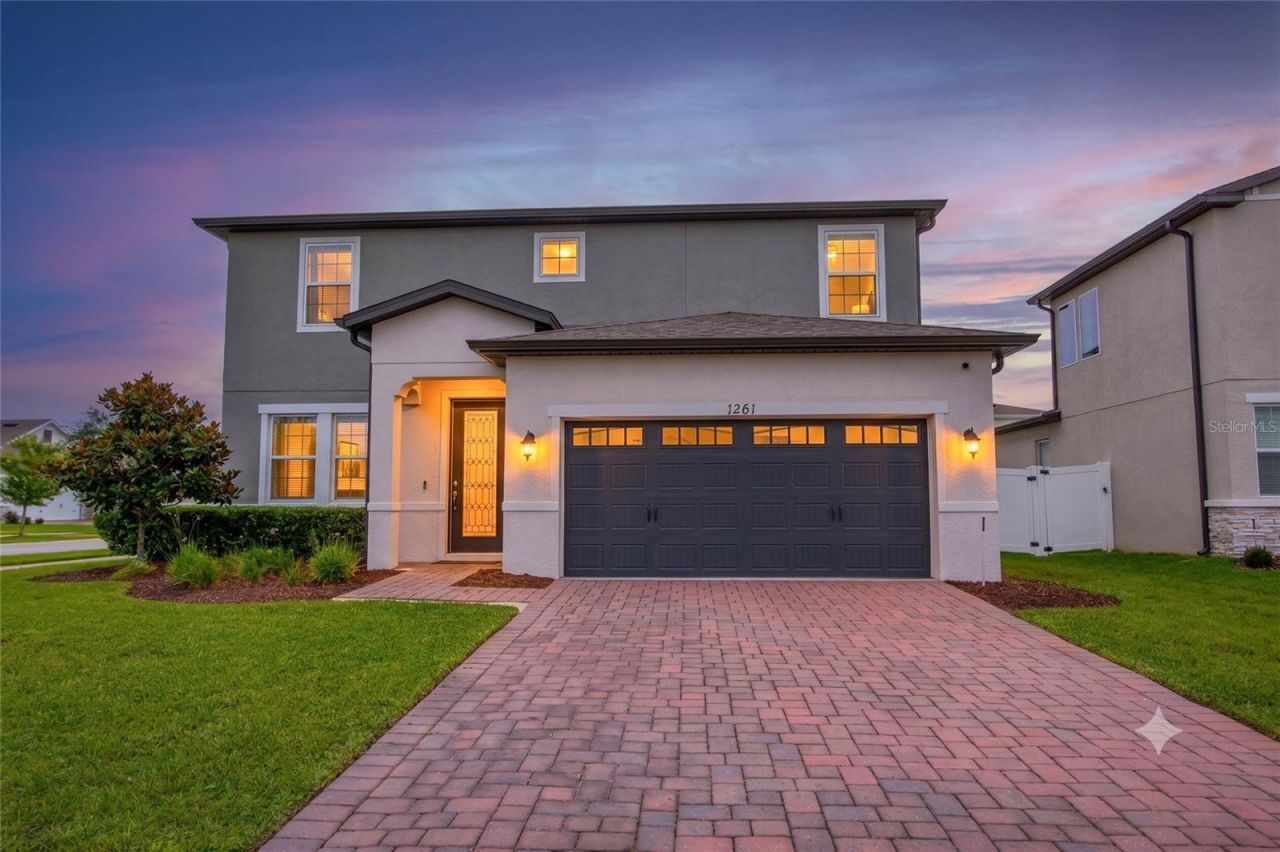
Welcome to this exceptional 2022-built residence in the desirable Wiregrass community of St. Cloud. Offering over 3,000 square feet of thoughtfully designed living space, this stunning two-story home features 4-bedrooms, 3.5-baths, all situated on a spacious, fully vinyl-fenced corner homesite. From the moment you step inside, you'll appreciate the luxury vinyl plank flooring, 9 foot ceilings, and sophisticated neutral color palette that create a bright, modern atmosphere. A private study with French doors provides the perfect work-from-home space, while the expansive great room and dining area flow effortlessly into the gourmet kitchen. The kitchen showcases an oversized island with seating, quartz countertops, abundant soft-close white cabinetry, stainless steel appliances, a dedicated coffee bar, and a reverse osmosis drinking water system. The first floor also includes a convenient guest powder room, generous storage, and spacious laundry room. Upstairs, rich white oak hardwood flooring extends throughout the entire second level, where you'll find all four bedrooms and a versatile loft ideal for a media room, game room, home gym, or additional living space. The primary suite serves as a private retreat, featuring a tray ceiling, multiple closets including an oversized walk-in closet, an en-suite bath with dual shower-head, and the added convenience of a laundry chute. A Jack-and-Jill bathroom connects two secondary bedrooms, providing both functionality and privacy for family or guests. Step outside to enjoy Florida living at its finest on the oversized covered patio overlooking the expansive backyard-perfect for outdoor dining, entertaining, or relaxing. Additional premium features include a paver driveway, epoxy-coated two-car garage, irrigation system, well-maintained landscaping, gutter system installed in 2025, InSinkErator 1-HP disposal system, whole-home water softener, smart doorbell and door locks, smart light switches, Ecobee smart thermostats controlling dual-zone HVAC systems, and a Wi-Fi-enabled smart garage door opener. Residents of Wiregrass enjoy outstanding community amenities, including a resort-style zero-entry swimming pool, playground, gazebo, and scenic walking trails-all with a low monthly HOA and no CDD fees. Zoned for A-rated schools and ideally located near shopping, dining, and major commuter routes, this truly move-in-ready home combines timeless style, modern technology, and exceptional comfort today's buyers are looking for.
Property Features
Property Type: Residential - Single Family
Cooling: Central Air
Fenced: Yes
Garage: 2 car attached
Heating: Central, Electric
Lot Size: 0.16 Acres
Roof Type: Shingle
Stories: 2.0
Taxes: $5,988
Year Built: 2022
Amenities
Open Floorplan
Stone Counters
Thermostat
Walk-In Closet(s)
Sidewalk
Feature Descriptions
Appliances: Dishwasher, Disposal, Dryer, Microwave, Range, Refrigerator, Washer, Water Filtration System
Community Features: Pool, Street Lights
Days on Site: 40
Directions: From Narcoossee turn on Jack Brack Rd. Right onto Grassland. Left on Wallis and Right onto Lone Palm Way. House is first on the left.
Exterior: Stucco, Frame
Fencing: Vinyl
Flood Zone Code: X
Flooring: Ceramic Tile, Hardwood, Luxury Vinyl
Foundation: Slab
HOA Fee: 99/ Monthly
HOA Y/N: Yes
Home Warranty Y/N: No
Listing Terms: Cash, Conventional
Lot Dimensions: 0.16
Other Equipment: Irrigation Equipment
Ownership: Fee Simple
Pets Allowed: Yes
Pets Restrictions: Buyer or buyer's agent to confirm any pet restrictions with HOA
Property Attached Y/N: No
Property Sub-Type: Single Family Residence
Sewer: Public Sewer
Showing Instructions: ShowingTime
Special Sale Provisions: None
Utilities: Cable Connected, Electricity Connected, Public, Sewer Connected, Sprinkler Recycled
Water: Public
Water Access Y/N: No
Zoning: PUD
Room Sizes
Great Room: 24.8x17.9
Dinette: 13.1x9.3
Kitchen: 13.1x14.9
Loft: 16.3x8.2
Game Room: 12.3x18.5
Primary Bedroom: 14.4x15.1
Bedroom 2: 11.6x11.5
Bedroom 3: 11.6x11.5
Bedroom 4: 11.7x10.5
Den: 12x11.2
Listed By / Shown By
Listed By
Agency Name: FLORIDA PRESTIGIOUS HOMES INC
Agency Contact: 754-246-2070
Shown By
Agent Name: Pamela Becker
Agent Phone: Cell: (561) 654-7242
Agency Title: Realty 100

Estimate Your Payment
Estimated Payment
$ 1,931.31 per month $1,266.35 Principal & Interest $499.00 Property Tax $165.96 Homeowner's InsuranceChange Payment Information



Member Participants (and their affiliated licensees, if applicable) shall indicate on their websites that IDX information is provided exclusively for consumers’ personal non-commercial use, that it may not be used for any purpose other than to identify prospective properties consumers may be interested in purchasing, that the data is deemed reliable but is not guaranteed by MLS GRID, and that the use of the MLS GRID Data may be subject to an end user license agreement prescribed by the Member Participant’s applicable MLS if any and as amended from time to time. MLS GRID may, at its discretion, require use of other disclaimers as necessary to protect Member Participant, and/or their MLS from liability.
Based on information submitted to the MLS GRID. All data is obtained from various sources and may not have been verified by broker or MLS GRID. Supplied Open House Information is subject to change without notice. All information should be independently reviewed and verified for accuracy. Properties may or may not be listed by the office/agent presenting the information.
Privacy Policy / DMCA Notice / ADA Accessibility


This site is hosted, designed and copyright
© 1994 - 2026 by
Delta Media Group, Inc. -- Patent Pending --
1261 Lone Palm Way | MLS# O6431277
This single family home located at 1261 Lone Palm Way, Saint Cloud, FL 34771 is currently listed for sale with an asking price of $569,000. This property was built in 2022 and has 4 bedrooms and 3 full and 1 partial baths with 3060 sq. ft. Lone Palm Way is located in the WIREGRASS subdivision. Search WIREGRASS real estate on pbecker.realty100.com today.