PamelaBecker

BEDS3
BATHS2 full
SQUARE FEET1,910
MLS#W7887908
STATUSActive
PROPERTY TYPEResidential - Single Family
SUBDIVISIONROYAL HIGHLANDS
Property Description
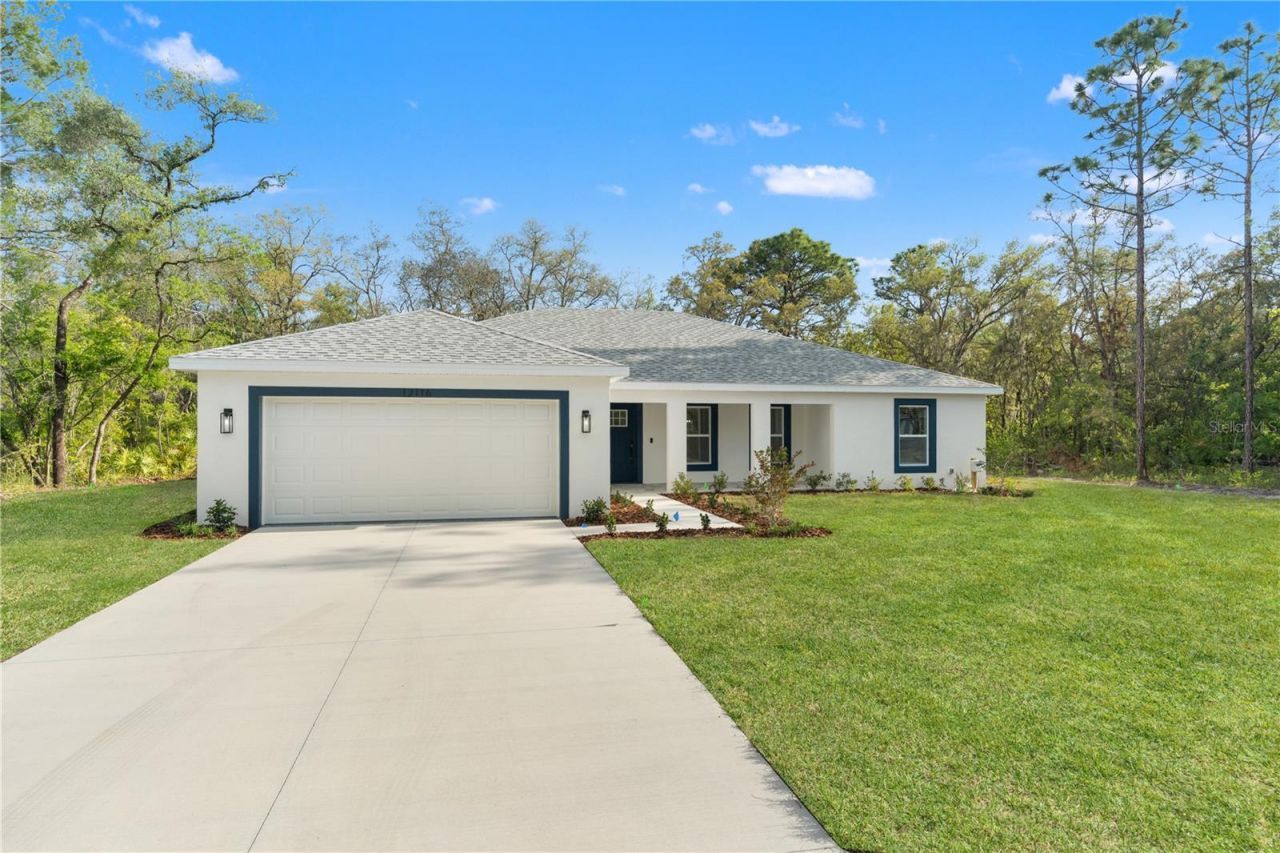
**CONSTRUCTION COMPLETE & READY NOW!** Welcome home to Santabarbara Homes LLC's popular **Kirkwood** floor plan, beautifully situated at the end of a quiet cul-de-sac on a paved road in one of the most desirable areas of Brooksville/Weeki Wachee. Perfectly positioned on **nearly half an acre**, this oversized homesite offers the privacy, space, and peaceful setting that's becoming harder to find.Built with quality craftsmanship and everyday comfort in mind, this truly turnkey home showcases a clean, modern design loaded with thoughtful upgrades. Step inside to soaring tray ceilings, transition-free luxury vinyl plank flooring throughout, matching upgraded quartz countertops, soft-close cabinetry, and stainless steel appliances. The open-concept kitchen is designed to be the heart of the home, making entertaining family and friends effortless.The spacious primary suite feels like a private retreat, featuring a spa-inspired bathroom with a soaking tub, oversized walk-in shower, heated towel rack, LED smart exhaust system, and an incredible custom walk-in closet complete with built-in shelving. The well-appointed indoor laundry room includes matching cabinetry and quartz countertops, while the oversized garage features epoxy floors and fully finished walls for a clean, polished look. Window treatments are already installed, making this home truly move-in ready.Designed for Florida living, this home includes impact-rated windows and doors, SMART HOME technology, Florida-friendly landscaping, and a full irrigation system. Best of all, it's located in an **X Flood Zone**, meaning **NO flood insurance is required**, and there are **NO HOA or CDD fees**, giving you the freedom to enjoy your property without added restrictions.Enjoy everything the Brooksville and Weeki Wachee area has to offer, including the world-famous Weeki Wachee Springs, kayaking crystal-clear rivers, scenic parks and preserves, charming downtown Brooksville, local restaurants, golf, and convenient access to the Suncoast Parkway for an easy commute to Tampa. Whether you're looking for adventure or peaceful country living with modern conveniences nearby, this location offers the best of both worlds.Why wait to build? This exceptional Santabarbara Home is complete, loaded with upgrades, and ready for its first owner. Schedule your private showing today and come experience the Santabarbara difference!
Property Features
Property Type: Residential - Single Family
Cooling: Central Air
Garage: 2 car attached
Heating: Central
Home Style: Craftsman
Lot Size: 0.46 Acres
Roof Type: Shingle
Stories: 1.0
Taxes: $622
Year Built: 2026
Amenities
Ceiling Fans(s)
High Ceilings
Primary Bedroom Main Floor
Smart Home
Split Bedroom
Stone Counters
Thermostat
Tray Ceiling(s)
Walk-In Closet(s)
Window Treatments
Lighting
Other
Private Mailbox
Sliding Doors
Feature Descriptions
Additional Rooms: Inside Utility
Appliances: Dishwasher, Disposal, Electric Water Heater, Exhaust Fan, Microwave, Other, Range, Range Hood, Refrigerator
Builder: Santabarbara Homes LLC
Community Features: Horses Allowed
Directions: US-19 N Turn right onto Centralia Rd Turn right onto Kildeer Rd
Disaster Mitigation: Above Flood Plain, Fire/Smoke Detection Integration, Hurricane Shutters/Windows
Energy Efficient: Appliances
Exterior: Block, Concrete, Stucco
Flood Zone Code: X
Flooring: Luxury Vinyl
Foundation: Slab
Garage Dimensions: 21x21
Home Warranty Y/N: Yes
Listing Terms: Cash, Conventional, FHA, VA Loan
Lot: Cul-De-Sac, Landscaped, Oversized Lot, Paved
Lot Dimensions: 0.46
Model: Kirkwood craftsman
Number of Wells: 1
Other Equipment: Irrigation Equipment
Ownership: Fee Simple
Parking: Driveway, Garage Door Opener
Parking Notes: Driveway, Garage Door Opener
Patio/Porch: Front Porch, Other, Porch, Rear Porch
Pets Allowed: Yes
Property Attached Y/N: No
Property Sub-Type: Single Family Residence
Security: Key Card Entry, Smoke Detector(s)
Sewer: Septic Tank
Showing Instructions: Appointment Only, Call Before Showing, Combination Lock Box, Lockbox, Lock Box Coded, See Remarks, ShowingTime
Special Sale Provisions: None
Utilities: BB/HS Internet Available, Electricity Connected, Other, Underground Utilities, Water Connected
Vegetation: Trees/Landscaped
Water: Well
Water Access Y/N: No
Windows: Blinds, Storm Window(s), Window Treatments
Zoning: RES
Room Sizes
Primary Bedroom: 20x19
Primary Bathroom: 17x7
Living Room: 22x14
Kitchen: 12x14
Bedroom 2: 14x12
Bedroom 3: 12x14
Listed By / Shown By
Listed By
Agency Name: EXP REALTY LLC
Agency Contact: 888-883-8509
Shown By
Agent Name: Pamela Becker
Agent Phone: Cell: (561) 654-7242
Agency Title: Realty 100

Estimate Your Payment
Estimated Payment
$ 1,020.72 per month $856.62 Principal & Interest $51.83 Property Tax $112.26 Homeowner's InsuranceChange Payment Information



Member Participants (and their affiliated licensees, if applicable) shall indicate on their websites that IDX information is provided exclusively for consumers’ personal non-commercial use, that it may not be used for any purpose other than to identify prospective properties consumers may be interested in purchasing, that the data is deemed reliable but is not guaranteed by MLS GRID, and that the use of the MLS GRID Data may be subject to an end user license agreement prescribed by the Member Participant’s applicable MLS if any and as amended from time to time. MLS GRID may, at its discretion, require use of other disclaimers as necessary to protect Member Participant, and/or their MLS from liability.
Based on information submitted to the MLS GRID. All data is obtained from various sources and may not have been verified by broker or MLS GRID. Supplied Open House Information is subject to change without notice. All information should be independently reviewed and verified for accuracy. Properties may or may not be listed by the office/agent presenting the information.
Privacy Policy / DMCA Notice / ADA Accessibility


This site is hosted, designed and copyright
© 1994 - 2026 by
Delta Media Group, Inc. -- Patent Pending --
13025 Kildeer Road | MLS# W7887908
This single family home located at 13025 Kildeer Road , Weeki Wachee, FL 34614 is currently listed for sale with an asking price of $384,900. This property was built in 2026 and has 3 bedrooms and 2 full baths with 1910 sq. ft. Kildeer Road is located in the ROYAL HIGHLANDS subdivision. Search ROYAL HIGHLANDS real estate on pbecker.realty100.com today.