PamelaBecker

BEDS5
BATHS3 full
SQUARE FEET2,447
MLS#TB8550960
STATUSActive
PROPERTY TYPERental - Single Family
SUBDIVISIONHERITAGE HILLS
Property Description
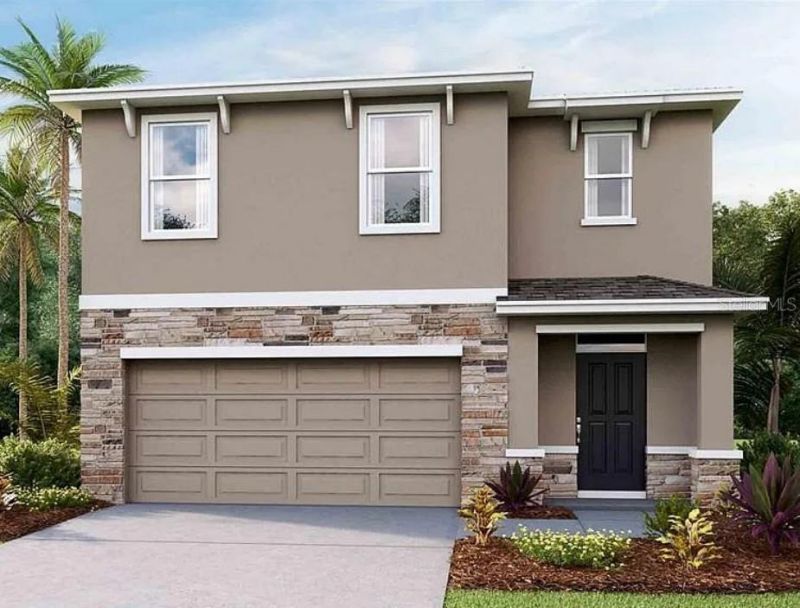
Virtually Staged. Spacious 5-Bedroom Home with Loft in Dade City!Discover the space, comfort, and flexibility you've been looking for in this beautiful 5-bedroom, 3-bath home with a 2-car garage in a desirable Dade City community.Step inside to a bright, open-concept layout designed for everyday living and entertaining. At the heart of the home is a spacious kitchen featuring granite countertops, stainless steel appliances, a large center island, and generous pantry space. The kitchen opens directly to the expansive living and dining areas, giving you plenty of room to gather, entertain, or simply relax.Upstairs, you'll find four generously sized bedrooms plus a versatile loft-perfect for a home office, media room, play area, or second family room. The conveniently located upstairs laundry makes everyday routines easier.The spacious primary suite offers a relaxing private retreat with a walk-in closet, dual vanities, and walk-in shower.And the location brings together convenience and small-town charm. Enjoy easy access to Downtown Dade City, known for its local restaurants, shops, historic character, and community atmosphere, while still being within convenient driving distance of the greater Tampa Bay area.Pets may be considered with owner approval.
Property Features
Property Type: Rental - Single Family
Cooling: Central Air
Garage: 2 car attached
Heating: Central, Heat Pump
Lot Size: 0.10 Acres
Year Built: 2023
Amenities
Open Floorplan
Feature Descriptions
Appliances: Dishwasher, Dryer, Microwave, Range, Refrigerator, Washer
Association Amenities: Park, Playground
Builder: D.R.Horton
Days on Site: 11
Directions: NA
Flood Zone Code: x
Flooring: Carpet, Ceramic Tile, Tile
HOA Y/N: Yes
Home Warranty Y/N: No
Lot Dimensions: 0.1
Model: Robie
Number of Pets: 2
Other Equipment: Irrigation Equipment
Pets Allowed: Yes
Pets Restrictions: Per HOA Guidelines
Property Attached Y/N: No
Property Sub-Type: Single Family Residence
Sewer: Public Sewer
Showing Instructions: Sentri Lock Box, Call Listing Agent
Utilities: Public, Underground Utilities
Water: Public
Water Access Y/N: No
Windows: Blinds, Low-Emissivity Windows
Room Sizes
Bedroom 2: 13x10
Great Room: 14x11
Dining Room: 11x15
Kitchen: 11x14
Bedroom 5: 11x11
Bedroom 4: 11x11
Bedroom 3: 11x11
Loft: 13x9
Primary Bedroom: 18x12
Local Schools
High School: Pasco High-PO
Middle School: Pasco Middle-PO
Elementary School: Pasco Elementary School-PO
Listed By / Shown By
Listed By
Agency Name: BUYSELL REALTY PROS INC
Agency Contact: 813-853-3358
Shown By
Agent Name: Pamela Becker
Agent Phone: Cell: (561) 654-7242
Agency Title: Realty 100




Member Participants (and their affiliated licensees, if applicable) shall indicate on their websites that IDX information is provided exclusively for consumers’ personal non-commercial use, that it may not be used for any purpose other than to identify prospective properties consumers may be interested in purchasing, that the data is deemed reliable but is not guaranteed by MLS GRID, and that the use of the MLS GRID Data may be subject to an end user license agreement prescribed by the Member Participant’s applicable MLS if any and as amended from time to time. MLS GRID may, at its discretion, require use of other disclaimers as necessary to protect Member Participant, and/or their MLS from liability.
Based on information submitted to the MLS GRID. All data is obtained from various sources and may not have been verified by broker or MLS GRID. Supplied Open House Information is subject to change without notice. All information should be independently reviewed and verified for accuracy. Properties may or may not be listed by the office/agent presenting the information.
Privacy Policy / DMCA Notice / ADA Accessibility


This site is hosted, designed and copyright
© 1994 - 2026 by
Delta Media Group, Inc. -- Patent Pending --
13667 Whiskey Daisy Drive | MLS# TB8550960
This property located at 13667 Whiskey Daisy Drive, Dade City, FL 33525 is currently listed for rent with an asking price of $2,440 / Monthly. Search Dade City real estate on pbecker.realty100.com today.