PamelaBecker

BEDS2
BATHS2 full
SQUARE FEET1,209
MLS#G5119646
STATUSActive
PROPERTY TYPEResidential - Single Family
SUBDIVISIONTHE VILLAGES
Property Description
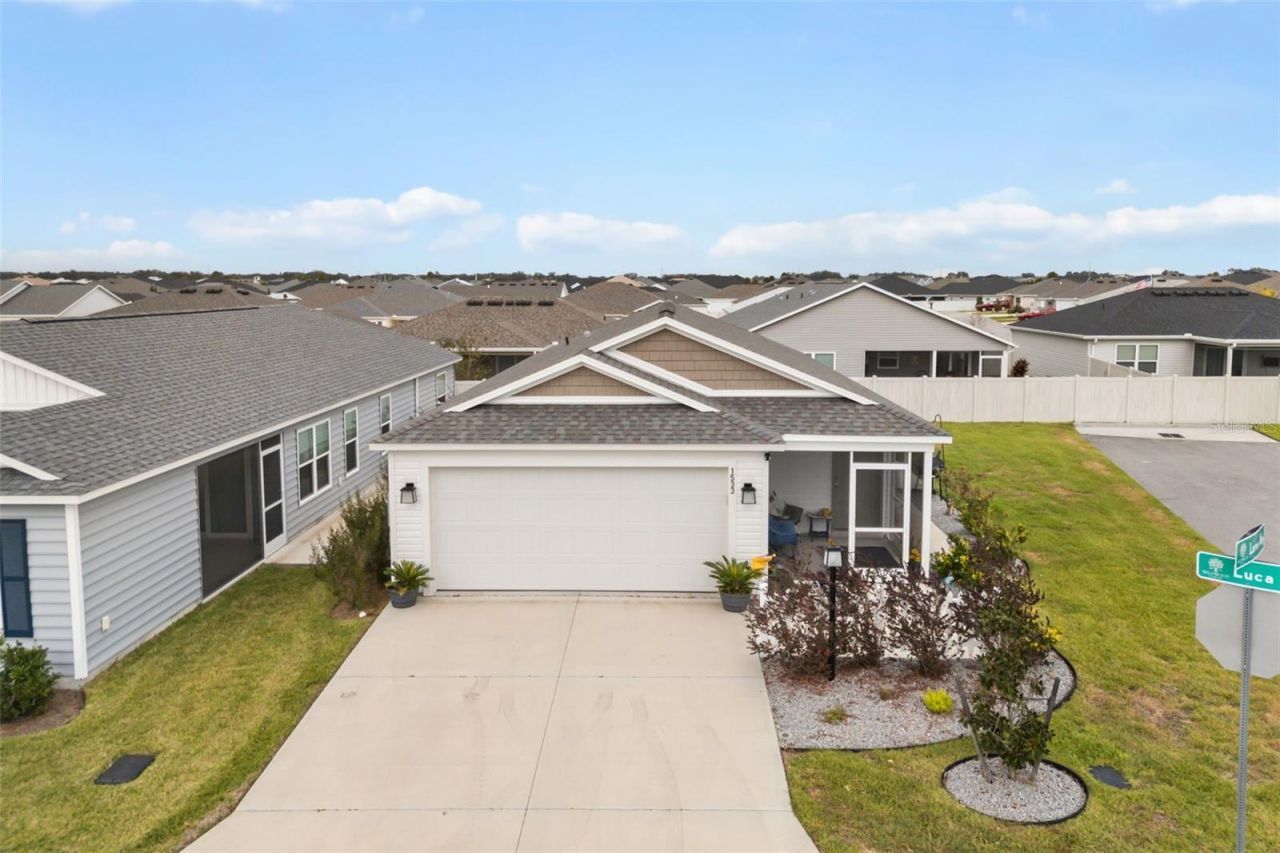
Built in 2024 and partially furnished, this 2-bedroom, 2-bath home set on a scenic corner lot in The Villages is ready for its new owner to add a few final touches and start living in comfort. It even comes with a 2017 Star golf cart that runs excellently, so you can head out to the pool, the golf course or dinner with friends from day one.Your day starts on the screened front porch, a nice spot for morning coffee or waving to neighbours as they ride by. Step through the front door into an open living room, with the kitchen just to your left so whoever is cooking stays part of the conversation. Past the kitchen, a door leads straight into the garage, which makes grocery runs and parking the golf cart easy.As you head toward the back of the home, a full guest bath sits on the left beside the shared living space, with the guest bedroom on that same side. Family and friends get a comfortable room of their own, and the bath next door works well for visitors. The primary suite is tucked away on the right for privacy, with its own bathroom and a walk-in closet that has plenty of room for your wardrobe and seasonal things.Living in The Villages is a lifestyle as much as a home. Residents can play free golf on the executive courses, swim in pools throughout the community, and play pickleball, tennis and bocce. There are several activities every week, plus fishing lakes, parks, dog parks and miles of trails. Town squares offer dining, shopping and live entertainment, and getting around is easy by golf cart. Whether you want an active schedule or a slower pace, you'll find your people here.This home is new, easy to live in, and set up so you can start enjoying it right away. Come see it for yourself.
Property Features
Property Type: Residential - Single Family
Cooling: Central Air
Garage: 2 car attached
Heating: Central
Lot Size: 0.10 Acres
Roof Type: Shingle
Stories: 1.0
Taxes: $4,674
Year Built: 2024
Amenities
Open Floorplan
Primary Bedroom Main Floor
None
Feature Descriptions
Appliances: Dryer, Microwave, Range, Washer
Community Features: Deed Restrictions, Dog Park, Golf Carts OK, Pool, Special Community Restrictions
Directions: From Florida's Turnpike, take the CR 470 exit and head east on CR 470. At the roundabout, take McNeill Drive, then turn onto Central Parkway and follow it through the roundabouts to Marsh Bend Trail. Turn right on Barr Boulevard, left on Jeff Anderson Way
Exterior: Stone
Flood Zone Code: AE
Flooring: Carpet, Ceramic Tile
Foundation: Slab
Home Warranty Y/N: No
Listing Terms: Cash, Conventional, FHA, USDA Loan, VA Loan
Lot: Corner Lot, FloodZone
Lot Dimensions: 0.1
Other Equipment: None
Other Fees: $204/ Monthly
Ownership: Fee Simple
Patio/Porch: Covered, Patio
Pets Allowed: Yes
Property Attached Y/N: No
Property Sub-Type: Single Family Residence
Senior Community: Yes
Sewer: Public Sewer
Showing Instructions: 24 Hour Notice, No Lockbox, Other, See Remarks, ShowingTime
Special Sale Provisions: None
Utilities: Cable Connected, Electricity Connected
Water: Public
Water Access Y/N: No
Windows: Blinds, Window Treatments
Zoning: R1
Room Sizes
Primary Bedroom: 16x12
Kitchen: 11.5x11.5
Living Room: 12x13
Bedroom 2: 12x12
Listed By / Shown By
Listed By
Agency Name: EXP REALTY LLC
Agency Contact: 888-883-8509
Shown By
Agent Name: Pamela Becker
Agent Phone: Cell: (561) 654-7242
Agency Title: Realty 100

Estimate Your Payment
Estimated Payment
$ 1,119.50 per month $645.41 Principal & Interest $389.50 Property Tax $84.58 Homeowner's InsuranceChange Payment Information



Member Participants (and their affiliated licensees, if applicable) shall indicate on their websites that IDX information is provided exclusively for consumers’ personal non-commercial use, that it may not be used for any purpose other than to identify prospective properties consumers may be interested in purchasing, that the data is deemed reliable but is not guaranteed by MLS GRID, and that the use of the MLS GRID Data may be subject to an end user license agreement prescribed by the Member Participant’s applicable MLS if any and as amended from time to time. MLS GRID may, at its discretion, require use of other disclaimers as necessary to protect Member Participant, and/or their MLS from liability.
Based on information submitted to the MLS GRID. All data is obtained from various sources and may not have been verified by broker or MLS GRID. Supplied Open House Information is subject to change without notice. All information should be independently reviewed and verified for accuracy. Properties may or may not be listed by the office/agent presenting the information.
Privacy Policy / DMCA Notice / ADA Accessibility


This site is hosted, designed and copyright
© 1994 - 2026 by
Delta Media Group, Inc. -- Patent Pending --
1533 Luca Lane | MLS# G5119646
This single family home located at 1533 Luca Lane , The Villages, FL 34762 is currently listed for sale with an asking price of $289,999. This property was built in 2024 and has 2 bedrooms and 2 full baths with 1209 sq. ft. Luca Lane is located in the THE VILLAGES subdivision. Search THE VILLAGES real estate on pbecker.realty100.com today.