PamelaBecker

BEDS3
BATHS2 full
SQUARE FEET2,019
MLS#TB8551966
STATUSActive
PROPERTY TYPEResidential - Single Family
SUBDIVISIONST ANDREWS AT THE EAGLES
Property Description
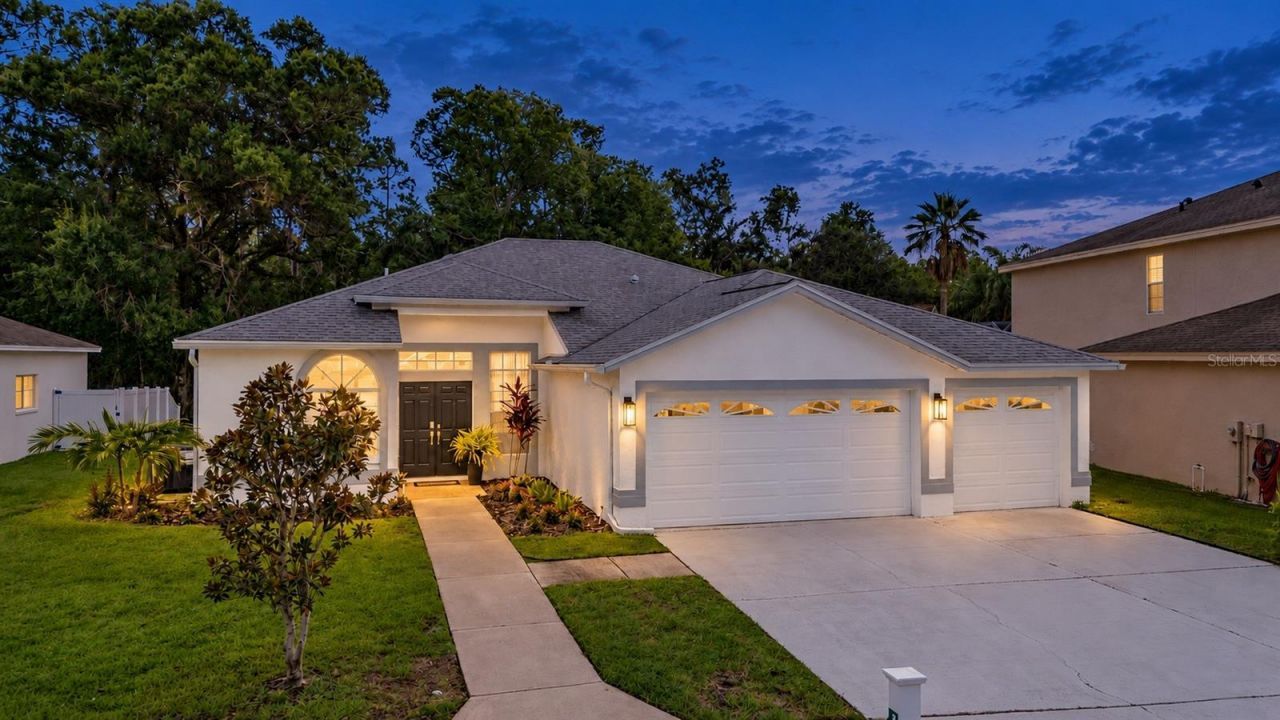
Welcome to 15709 Muirfield Drive, a fully remodeled single-story pool home in The Eagles, a guard-gated golf community near Westchase and Waterchase in Odessa, Florida. Set on a private conservation homesite with no rear neighbors, this former model offers 3 bedrooms, 2 full bathrooms, 2,019 square feet of living space, an attached 3-car garage, and a thoughtfully updated interior designed for comfortable one-level living.The home makes a striking first impression with a newly painted exterior, refreshed landscaping, and beautiful curb appeal. Inside, the bright, open floor plan features newer interior paint, newer designer lighting, luxury vinyl plank flooring, retextured ceilings, updated hardware, and a stacked-stone fireplace that anchors the main living area.Remodeled in 2024, the kitchen includes 42-inch solid wood cabinetry, quartz countertops, a full-height quartz backsplash, stainless steel appliances, and generous workspace for cooking and entertaining. The kitchen opens naturally to the dining and living areas, with views toward the screened lanai, pool, and conservation backdrop.The spacious primary suite overlooks the pool and features a renovated bathroom with a double vanity, quartz countertops, updated tile, mirrors, lighting, fixtures, and a spa-inspired shower. The secondary bathroom was also completely remodeled, giving the home a cohesive, polished look throughout.Step outside to a private Florida retreat with a screened lanai, updated in-ground pool, stone pavers, refreshed landscaping, and peaceful wooded views. With no rear neighbors, the outdoor space offers a relaxing setting for swimming, outdoor dining, and enjoying the Florida sunshine.Additional improvements include a newer 5-ton HVAC system, newer electrical panel, updated window treatments, lighting, hinges, hardware, flooring, ceilings, and extensive interior finishes. The result is a clean, bright, move-in-ready home where the major updates have already been completed.The Eagles spans more than 1,000 acres and offers 24-hour guarded entrances, two 18-hole championship golf courses, a clubhouse, on-site restaurant, basketball and tennis courts, playground, park, sidewalks, and scenic conservation areas. Conveniently located near Westchase, Waterchase, shopping, dining, Tampa International Airport, and Gulf Coast beaches, this Odessa pool home brings together one-level living, privacy, modern updates, and an exceptional community setting.
Property Features
Property Type: Residential - Single Family
Cooling: Central Air
Garage: 3 car attached
Heating: Central, Electric
Home Style: Florida
Lot Size: 0.18 Acres
Roof Type: Shingle
Stories: 1.0
Taxes: $3,748
Year Built: 1994
Amenities
Ceiling Fans(s)
Open Floorplan
Solid Wood Cabinets
Stone Counters
Thermostat
Garden
Private Mailbox
Sidewalk
Sprinkler Metered
Feature Descriptions
Appliances: Dishwasher, Disposal, Range, Refrigerator
Community Features: Clubhouse, Deed Restrictions, Gated Community - Guard, Golf Carts OK, Park, Playground, Restaurant, Sidewalks, Special Community Restrictions
Directions: From Patterson Road, turn onto Eagles Entry Drive and proceed through the guard gate into The Eagles. Continue onto Nine Eagles Drive, turn right onto Muirfield Drive, and the property will be on the right at 15709 Muirfield Drive.
Exterior: Block, Stucco
Fireplace: Family Room
Fireplace Y/N: Yes
Flood Zone Code: X
Flooring: Luxury Vinyl
Foundation: Slab
HOA Fee: 310/ Semi-Annually
HOA Y/N: Yes
Home Warranty Y/N: No
Listing Terms: Cash, Conventional
Lot: Conservation Area
Lot Dimensions: 0.18
Number of Pets: 2
Other Equipment: Irrigation Equipment
Ownership: Fee Simple
Pets Allowed: Cats OK, Dogs OK, Number Limit
Pets Restrictions: See HOA docs for full restrictions https://www.theeaglescommunity.com/st-andrews-village
Pool: Gunite, In Ground, Screen Enclosure, Tile
Property Attached Y/N: No
Property Sub-Type: Single Family Residence
Sewer: Public Sewer
Showing Instructions: Coming Soon - Allowing Showings, Supra Lock Box
Spa: In Ground
Special Sale Provisions: None
Swimming Pool: Yes
Utilities: Cable Connected, Electricity Connected, Sewer Connected, Sprinkler Meter, Water Connected
Water: Public
Water Access Y/N: No
Zoning: PD
Room Sizes
Primary Bedroom: 22x12
Bedroom 2: 11x11
Bedroom 3: 11x11
Primary Bathroom: 16x10
Bathroom 2: 8x5
Kitchen: 12x15
Family Room: 20x16
Dining Room: 15x15
Living Room: 11x15
Laundry: 11x6
Local Schools
High School: Sickles-HB
Middle School: Farnell-HB
Elementary School: Bryant-HB
Listed By / Shown By
Listed By
Agency Name: CORNERSTONE PROP.INTERNATIONAL
Agency Contact: 813-929-3900
Shown By
Agent Name: Pamela Becker
Agent Phone: Cell: (561) 654-7242
Agency Title: Realty 100

Estimate Your Payment
Estimated Payment
$ 2,106.87 per month $1,586.61 Principal & Interest $312.33 Property Tax $207.93 Homeowner's InsuranceChange Payment Information



Member Participants (and their affiliated licensees, if applicable) shall indicate on their websites that IDX information is provided exclusively for consumers’ personal non-commercial use, that it may not be used for any purpose other than to identify prospective properties consumers may be interested in purchasing, that the data is deemed reliable but is not guaranteed by MLS GRID, and that the use of the MLS GRID Data may be subject to an end user license agreement prescribed by the Member Participant’s applicable MLS if any and as amended from time to time. MLS GRID may, at its discretion, require use of other disclaimers as necessary to protect Member Participant, and/or their MLS from liability.
Based on information submitted to the MLS GRID. All data is obtained from various sources and may not have been verified by broker or MLS GRID. Supplied Open House Information is subject to change without notice. All information should be independently reviewed and verified for accuracy. Properties may or may not be listed by the office/agent presenting the information.
Privacy Policy / DMCA Notice / ADA Accessibility


This site is hosted, designed and copyright
© 1994 - 2026 by
Delta Media Group, Inc. -- Patent Pending --
15709 Muirfield Drive | MLS# TB8551966
This single family home located at 15709 Muirfield Drive, Odessa, FL 33556 is currently listed for sale with an asking price of $712,900. This property was built in 1994 and has 3 bedrooms and 2 full baths with 2019 sq. ft. Muirfield Drive is located in the ST ANDREWS AT THE EAGLES subdivision. Search ST ANDREWS AT THE EAGLES real estate on pbecker.realty100.com today.