PamelaBecker

BEDS4
BATHS3 full
SQUARE FEET2,260
MLS#TB8563896
STATUSActive
PROPERTY TYPEResidential - Single Family
SUBDIVISIONFOX WOOD
Property Description
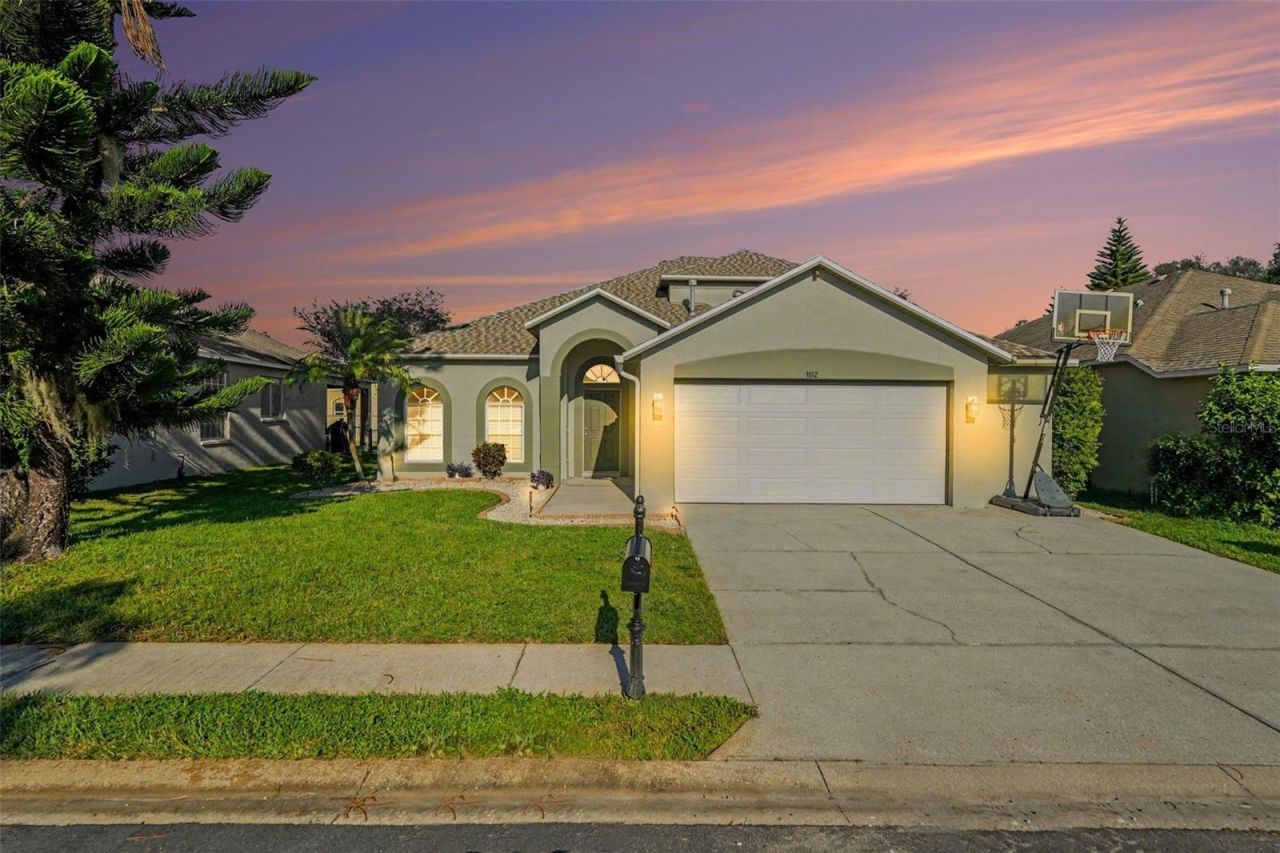
Virtually Staged. Move-in ready in gated Fox Wood, 4-bedroom, 3-bath pool home pairs a flexible 2,260-square-foot layout with meaningful updates and the outdoor living Florida buyers want. Fresh interior paint throughout most of the home creates a clean, welcoming backdrop, while the first-floor primary suite keeps everyday living convenient. Multiple living and dining areas provide room to gather, work from home or create the spaces that fit your lifestyle, and the upstairs loft bedroom and bonus area add even more flexibility for guests, a media room, game room or private retreat. This is the most sought after floorplan in the community!The kitchen sits at the center of the home with generous 42-inch cabinetry and easy connection to the surrounding living spaces. Sliding doors extend the living area outdoors to an oversized screened pool, spa and extended covered lanai. The pool was resurfaced with PebbleTec and converted to a saltwater system in 2024, delivering a major update to the home's standout feature. The covered lanai provides welcome shade and plenty of space for outdoor dining, lounging and poolside gatherings.Notable improvements include a roof installed in June 2022, along with updates to the HVAC system, gas water heater, exterior paint, pool enclosure, and kitchen and bathroom fixtures completed before the 2022 sale. A widened driveway offers added parking flexibility, and the attached two-car garage provides everyday storage and convenience. The property is located in Flood Zone X and has no CDD.Fox Wood offers the established neighborhood setting buyers seek in Trinity, with gated entrances, sidewalks and two resident parks featuring playgrounds, walking paths, soccer field, pickleball and basketball courts, picnic spaces and gazebos. The location places shopping, dining and everyday services along the State Road 54 corridor within easy reach, along with HCA Florida Trinity Hospital, BayCare HealthHub Trinity, the James P. Gills Family YMCA and Jay B. Starkey Wilderness Park. Access to the Suncoast Parkway connects residents to Tampa, Tampa International Airport and the greater Tampa Bay area.With its practical floor plan, private pool setting, fresh presentation and important updates already completed, 1812 Loch Haven Court is ready for its next owner to settle in and enjoy the Trinity lifestyle.
Property Features
Property Type: Residential - Single Family
Cooling: Central Air
Garage: 2 car attached
Heating: Central
Home Style: Traditional
Lot Size: 0.17 Acres
Roof Type: Shingle
Stories: 2.0
Taxes: $6,369
Year Built: 2002
Amenities
Ceiling Fans(s)
Crown Molding
High Ceilings
Kitchen/Family Room Combo
L Dining
Living Room/Dining Room Combo
Primary Bedroom Main Floor
Solid Wood Cabinets
Split Bedroom
Walk-In Closet(s)
Rain Gutters
Sidewalk
Feature Descriptions
Appliances: Disposal, Dryer, Gas Water Heater, Microwave, Range, Refrigerator, Washer
Association Amenities: Park, Pickleball Court(s), Playground
Community Features: Deed Restrictions, Dog Park, Gated Community - No Guard, Park, Playground, Sidewalks, Street Lights
Directions: From the Veterans Expressway/Suncoast Parkway (SR 589), take Exit 19 for SR 54 and head west toward Trinity/New Port Richey. Turn left onto Duck Slough Blvd, turn right on Green Ridge Dr., and enter the Fox Wood community (Gate Code Required). Turn left a
Exterior: Block, Stucco
Flood Zone Code: X
Flooring: Carpet, Ceramic Tile, Hardwood, Laminate
Foundation: Slab
HOA Fee: 319.24/ Quarterly
HOA Y/N: Yes
Home Warranty Y/N: No
Listing Terms: Cash, Conventional, FHA, VA Loan
Lot: Sidewalk, Street Dead-End, Paved, Private
Lot Dimensions: 0.17
Ownership: Fee Simple
Patio/Porch: Covered, Enclosed, Patio, Screened
Pets Allowed: Breed Restrictions, Yes
Pets Restrictions: Buyers are responsible for verifying all pet restrictions.
Pool: In Ground, Gunite, Salt Water, Screen Enclosure
Property Attached Y/N: No
Property Sub-Type: Single Family Residence
Sewer: Public Sewer
Showing Instructions: Supra Lock Box, Gate Code Required, Lock Box Electronic, ShowingTime
Spa: In Ground, Other
Special Sale Provisions: None
Swimming Pool: Yes
Utilities: BB/HS Internet Available, Cable Available, Electricity Connected, Natural Gas Available, Public, Sewer Connected, Underground Utilities, Water Connected
Vegetation: Trees/Landscaped
Water: Public
Water Access Y/N: No
Windows: Blinds, Wood Frames
Zoning: MPUD
Local Schools
High School: J.W. Mitchell High-PO
Middle School: Seven Springs Middle-PO
Elementary School: Trinity Elementary-PO
Listed By / Shown By
Listed By
Agency Name: LPT REALTY, LLC
Agency Contact: 877-366-2213
Shown By
Agent Name: Pamela Becker
Agent Phone: Cell: (561) 654-7242
Agency Title: Realty 100

Estimate Your Payment
Estimated Payment
$ 1,789.37 per month $1,112.78 Principal & Interest $530.75 Property Tax $145.83 Homeowner's InsuranceChange Payment Information



Member Participants (and their affiliated licensees, if applicable) shall indicate on their websites that IDX information is provided exclusively for consumers’ personal non-commercial use, that it may not be used for any purpose other than to identify prospective properties consumers may be interested in purchasing, that the data is deemed reliable but is not guaranteed by MLS GRID, and that the use of the MLS GRID Data may be subject to an end user license agreement prescribed by the Member Participant’s applicable MLS if any and as amended from time to time. MLS GRID may, at its discretion, require use of other disclaimers as necessary to protect Member Participant, and/or their MLS from liability.
Based on information submitted to the MLS GRID. All data is obtained from various sources and may not have been verified by broker or MLS GRID. Supplied Open House Information is subject to change without notice. All information should be independently reviewed and verified for accuracy. Properties may or may not be listed by the office/agent presenting the information.
Privacy Policy / DMCA Notice / ADA Accessibility


This site is hosted, designed and copyright
© 1994 - 2026 by
Delta Media Group, Inc. -- Patent Pending --
1812 Loch Haven Court | MLS# TB8563896
This single family home located at 1812 Loch Haven Court, Trinity, FL 34655 is currently listed for sale with an asking price of $500,000. This property was built in 2002 and has 4 bedrooms and 3 full baths with 2260 sq. ft. Loch Haven Court is located in the FOX WOOD subdivision. Search FOX WOOD real estate on pbecker.realty100.com today.