PamelaBecker

BEDS1
BATHS1 full
SQUARE FEET735
MLS#C7530467
STATUSActive
PROPERTY TYPEResidential - Condominium
SUBDIVISIONEDGEWATER VILLAGE
Property Description
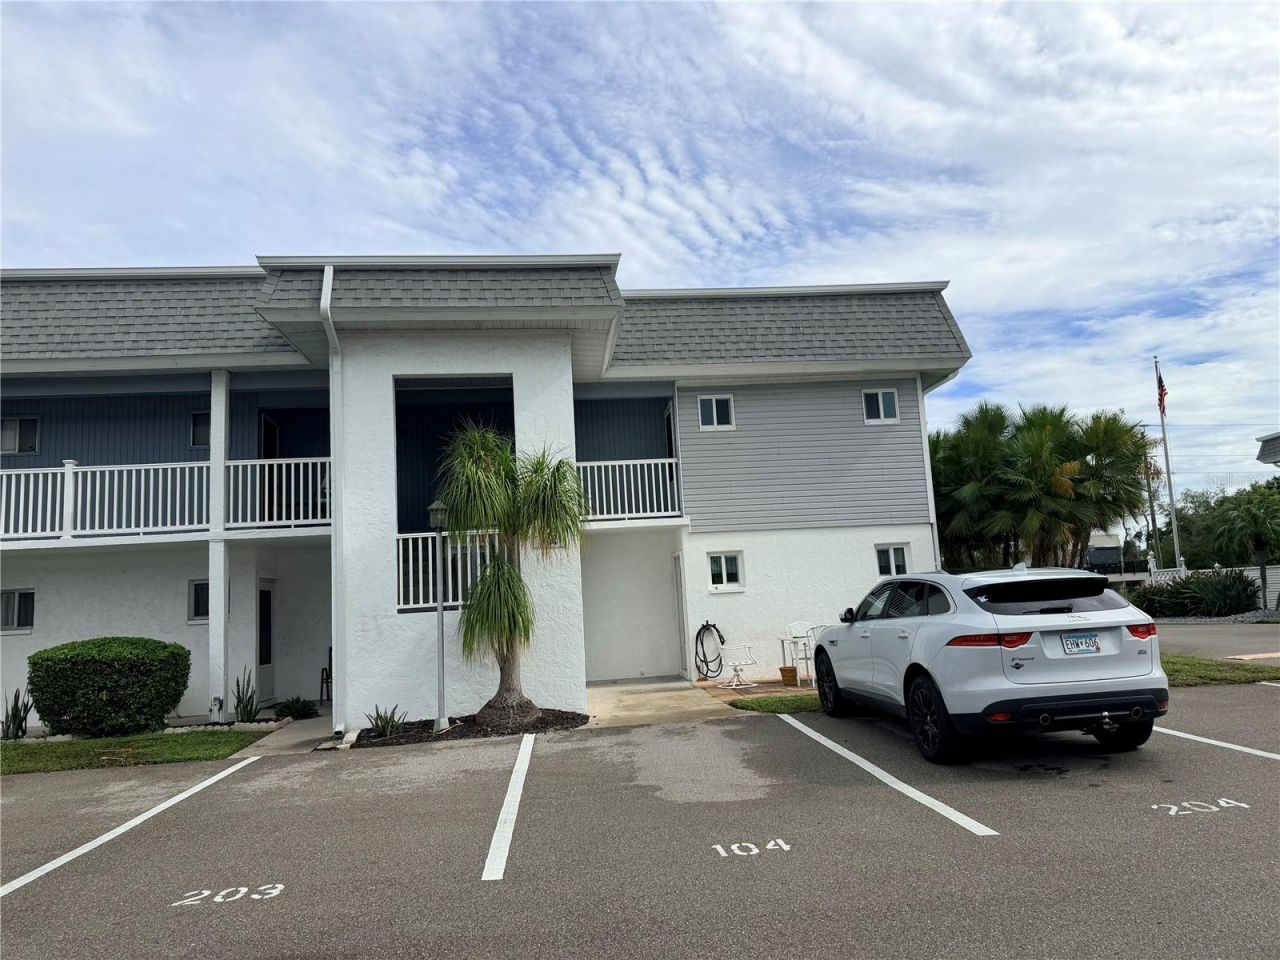
Beautifully Renovated Second-Floor Condo in Desirable Edgewater Village! This completely renovated 1 bedroom, 1 bath residence has been opened up to create a bright, spacious layout that makes the condo feel much larger than its size. Modern finishes throughout are paired with a relaxed coastal style, creating a home that is both comfortable and easy to enjoy. Upon entering, you'll immediately notice the open feel of the living and dining areas, with luxury vinyl plank flooring, recessed lighting and plenty of natural light. The kitchen is truly the heart of the home, with shaker-style cabinetry, granite waterfall countertops, stainless steel appliances, a designer tile backsplash, open shelving, pendant lighting and a large breakfast bar with seating. It's a great setup for entertaining or simply enjoying everyday life. The primary bedroom offers a generous built-in closet with a convenient washer and dryer hookup. The remodeled bathroom features a shaker vanity with granite countertop, updated fixtures and a walk-in shower. There's also a bonus room that can easily be used as a home office, reading area, hobby room or additional storage. Outside the unit, you'll find a pet-friendly community with a heated swimming pool, tennis and pickleball courts, bocce courts, a clubhouse and landscaped grounds. The monthly condo fee covers water, sewer, trash, roof maintenance, building insurance, landscaping, interior and exterior pest control and access to the community amenities. A reserved parking space is located directly outside the building, with plenty of guest parking for visitors. And the location is hard to beat! Less than half a mile to shopping, approximately 3 miles to historic downtown Punta Gorda and just 10 miles to Punta Gorda Airport (PGD), where Allegiant Airlines offers flights to 50+ destinations. Don't let this great opportunity pass you by! Schedule your private showing today! A beautifully renovated condo, an amenity filled community and a fantastic location, this is one you won't want to miss! Schedule your private showing today!
Property Features
Property Type: Residential - Condominium
Cooling: Central Air
Heating: Central
Lot Size: 0.02 Acres
Roof Type: Membrane
Stories: 2.0
Taxes: $2,040
Year Built: 1974
Amenities
Ceiling Fans(s)
Eat-in Kitchen
Kitchen/Family Room Combo
Living Room/Dining Room Combo
Open Floorplan
Primary Bedroom Main Floor
Stone Counters
Feature Descriptions
Additional Rooms: Bonus Room
Appliances: Dishwasher, Range, Range Hood, Refrigerator
Association Amenities: Clubhouse, Park, Pickleball Court(s), Pool, Shuffleboard Court, Tennis Court(s)
Community Features: Clubhouse, Deed Restrictions, Park, Pool, Sidewalks, Tennis Court(s)
Condo Fee: $1080/ Quarterly
Days on Site: 1
Directions: From Tamiami Trail (41) travel west on Edgewater Drive. Turn left into Edgewater Village and follow signs to unit #204
Exterior: Block, Concrete
Fireplace: Electric
Fireplace Y/N: Yes
Flood Zone Code: AE
Flooring: Luxury Vinyl
Foundation: Slab
HOA Y/N: Yes
Home Warranty Y/N: No
Listing Terms: Cash, Conventional
Lot Dimensions: 0.02
Number of Pets: 1
Ownership: Fee Simple
Parking: Assigned
Parking Notes: Assigned
Pets Allowed: Cats OK, Dogs OK, Number Limit, Yes
Pets Restrictions: See Association Documents
Property Attached Y/N: No
Property Sub-Type: Condominium
Sewer: Public Sewer
Showing Instructions: See Remarks, ShowingTime
Special Sale Provisions: None
Utilities: Cable Connected, Electricity Connected, Public, Sewer Connected, Water Connected
Water: Public
Water Access Y/N: No
Zoning: RMF15
Room Sizes
Kitchen: 11x14
Dining Room: 7x14
Living Room: 15x14
Bonus Room: 7x8
Primary Bedroom: 17x12
Primary Bathroom: 5x8
Listed By / Shown By
Listed By
Agency Name: RE/MAX ALLIANCE GROUP
Agency Contact: 941-639-1376
Shown By
Agent Name: Pamela Becker
Agent Phone: Cell: (561) 654-7242
Agency Title: Realty 100

Estimate Your Payment
Estimated Payment
$ 383.71 per month $188.95 Principal & Interest $170.00 Property Tax $24.76 Homeowner's InsuranceChange Payment Information



Member Participants (and their affiliated licensees, if applicable) shall indicate on their websites that IDX information is provided exclusively for consumers’ personal non-commercial use, that it may not be used for any purpose other than to identify prospective properties consumers may be interested in purchasing, that the data is deemed reliable but is not guaranteed by MLS GRID, and that the use of the MLS GRID Data may be subject to an end user license agreement prescribed by the Member Participant’s applicable MLS if any and as amended from time to time. MLS GRID may, at its discretion, require use of other disclaimers as necessary to protect Member Participant, and/or their MLS from liability.
Based on information submitted to the MLS GRID. All data is obtained from various sources and may not have been verified by broker or MLS GRID. Supplied Open House Information is subject to change without notice. All information should be independently reviewed and verified for accuracy. Properties may or may not be listed by the office/agent presenting the information.
Privacy Policy / DMCA Notice / ADA Accessibility


This site is hosted, designed and copyright
© 1994 - 2026 by
Delta Media Group, Inc. -- Patent Pending --
22375 Edgewater Drive , Unit 204 | MLS# C7530467
This condo located at 22375 Edgewater Drive , Unit 204, Port Charlotte, FL 33980 is currently listed for sale with an asking price of $84,900. This property was built in 1974 and has 1 bedrooms and 1 full baths with 735 sq. ft. Edgewater Drive , Unit 204 is located in the EDGEWATER VILLAGE subdivision. Search EDGEWATER VILLAGE real estate on pbecker.realty100.com today.