PamelaBecker

BEDS3
BATHS2 full
SQUARE FEET2,130
MLS#B26056217
STATUSActive
PROPERTY TYPEResidential - Single Family
SUBDIVISIONTARTAN COCONUT CREEK PARCEL
Property Description
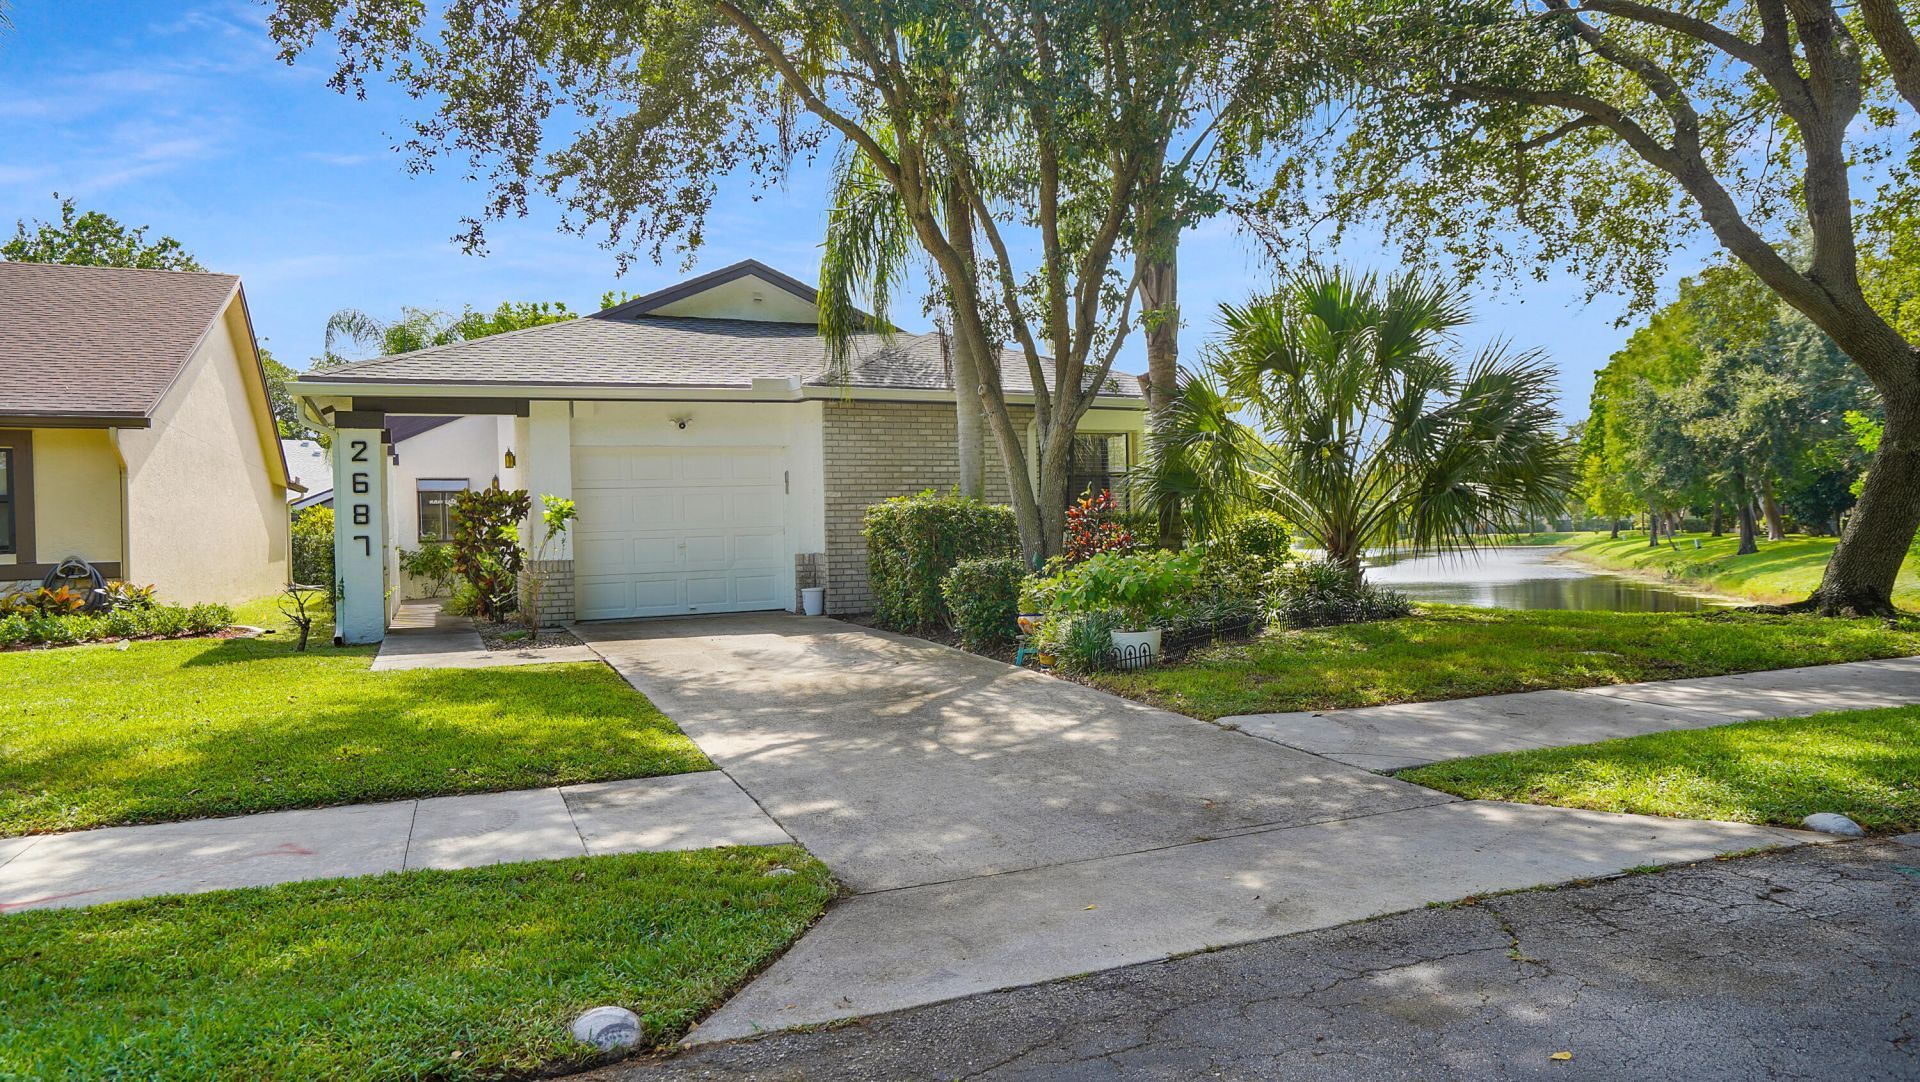
Welcome to the Trophy Home of Tamarind Village! This beautifully updated 3BR/2BA waterfront home with a 1-car garage offers approximately 144 feet of panoramic lake frontage and stunning water views from nearly every room. Located on a quiet cul-de-sac in a sought-after 55+ community, features include a renovated kitchen with granite countertops and stainless steel appliances, updated baths, ceramic tile flooring, skylights, custom closet doors, walk-in closet, NEW 2025 roof, accordion hurricane shutters, and full-size washer/dryer. Enjoy the enclosed Florida room or spacious patio overlooking the widest part of the lake. HOA includes access to The Township's resort-style amenities: Olympic-size pool, fitness center, theater, tennis, basketball, clubhouse, and social activities. Association: No rentals, no residents under 18, pets permitted up to 35 lbs.
Property Features
Property Type: Residential - Single Family
Cooling: Central Air, Ceiling Fan(s), Electric
Garage: 1 car attached
Heating: Central, Electric
Home Style: Ranch
Lot Size: 0.23 Acres
Roof Type: Composition, Shingle
Stories: 1.0
Taxes: $7,719
Year Built: 1986
Amenities
Built-in Features
High Ceilings
Pantry
Vaulted Ceiling(s)
Walk-In Closet(s)
Bedroom Layout - Split
Feature Descriptions
Appliances: Electric Water Heater, Dryer, Disposal, Dishwasher, Electric Range, Ice Maker, Microwave, Refrigerator, Water Heater, Washer, Range
Association: Tamarind Village Homeowners Association
Association Amenities: Billiard Room, Clubhouse, Game Room, Jogging Path, Parking, Pool, Spa/Hot Tub, Tennis Court(s), Trail(s), Library
Association Fee Includes: Maintenance Grounds, Recreation Facility
Exterior: Block, Brick, Stucco
Flooring: Ceramic Tile, Tile, Wood
Furnished: Unfurnished
Guest House Y/N: No
HOA Fee: $852.09/ Quarterly
Hot Tub: Yes
Laundry: Inside, Washer Hookup
Parcel#: 484219210380
Parking: Covered, Driveway, Garage Door Opener, Open, Strip/Slab, Garage, Attached Garage, Attached
Parking Notes: Covered, Driveway, Garage Door Opener, Open, Strip/Sla
Patio/Porch: Patio - Screened, Patio
Pets Allowed: Yes, Size Limit
Restrictions: No Restrictions
Sewer: Public Sewer
Special View Info: Water, Canal
SQFT Living: 1653
Structure Type: House
Total Rooms: 7
Utilities: Cable Available
Utilities: Cable Available
Water: Public
Water Frontage: 144
Waterfront Features: None, Canal Front, Canal Width 1-80 Feet
Windows: Single Hung Metal, Sliding
Room Sizes
Kitchen: 17 X 10
Living Room: 16 X 16
Dining Room: 16 X 11
Bedroom 2: 16 X 9
Other: 14 X 32
Local Schools
High School: Monarch
Middle School: Margate
Elementary School: Liberty (Broward)
Listed By / Shown By
Listed By
Agency Name: Prestige Waterfront Realty
Agency Phone: 954-830-7000
Shown By
Agent Name: Pamela Becker
Agent Phone: Cell: (561) 654-7242
Agency Title: Realty 100

Estimate Your Payment
Estimated Payment
$ 1,964.80 per month $1,168.42 Principal & Interest $643.25 Property Tax $153.13 Homeowner's InsuranceChange Payment Information


Privacy Policy / DMCA Notice / ADA Accessibility


This site is hosted, designed and copyright
© 1994 - 2026 by
Delta Media Group, Inc. -- Patent Pending --
2687 Blue Sage Avenue | MLS# B26056217
This single family home located at 2687 Blue Sage Avenue, Coconut Creek, FL 33063 is currently listed for sale with an asking price of $525,000. This property was built in 1986 and has 3 bedrooms and 2 full baths with 2130 sq. ft. Blue Sage Avenue is located in the TARTAN COCONUT CREEK PARCEL subdivision. Search TARTAN COCONUT CREEK PARCEL real estate on pbecker.realty100.com today.