PamelaBecker

BEDS4
BATHS2 full
SQUARE FEET1,616
MLS#OM735043
STATUSActive
PROPERTY TYPEResidential - Mobile Home
SUBDIVISIONSILVER HILLS
Property Description
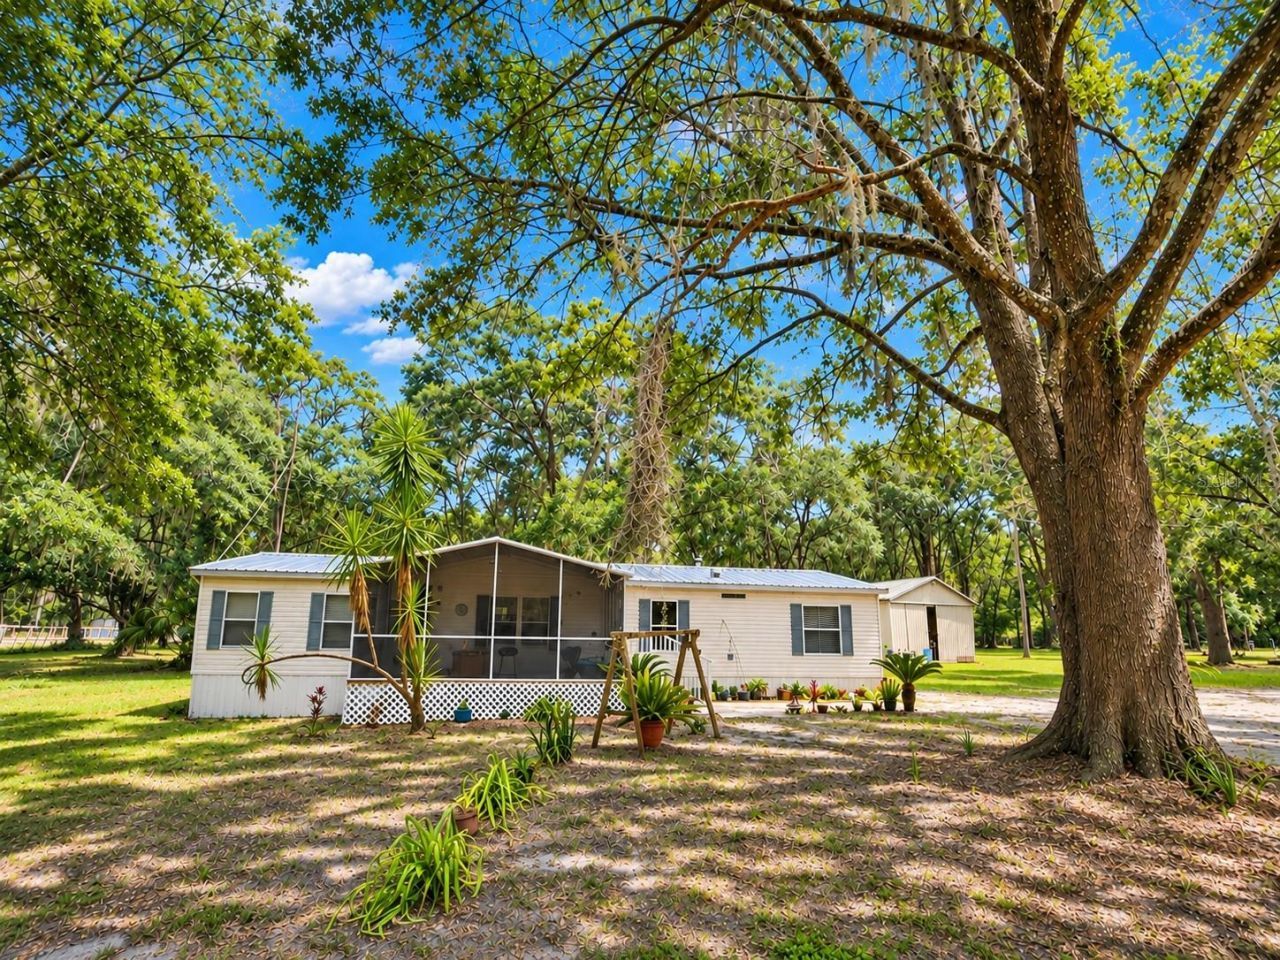
4.56 ACRES with A1 ZONING, a HUGE house and room to make it your own with 1,616 square feet, 4 bedrooms, 2 bathrooms and TWO LARGE LIVING ROOMS. Partially renovated, there is still plenty of opportunity for cosmetic updates, and that's where the opportunity lies. It's not often you find a property that needs work, but everything works and it is LIVABLE AND FINANCEABLE. All the rooms are big, including a nice-sized primary bedroom with a generous closet. The METAL ROOF and AC are both about 7 years old. Where flooring has been removed, there's a SOLID SUBFLOOR underneath. Sit on the COVERED SCREENED PORCH and watch the deer and turkeys wander through. Outside, the HUGE 36' à? 24' METAL GARAGE has room for 3 vehicles, a workshop, or additional storage on a POURED SLAB with a built-in workbench, ELECTRIC AND PLUMBING with a toilet rough-in if you want to add a bathroom down the road. Plenty of space for your tools, projects and storage. The LARGE PROPERTY is partially fenced, with space and ZONING FOR ANIMALS, toys and whatever else you have in mind. Come see how much house and land you can get, and finish it off your way. You are buying the house, not the furniture - so furniture and personal belongings have been digitally removed from photos.
Property Features
Property Type: Residential - Mobile Home
Cooling: Central Air
Garage: 3
Heating: Central
Lot Size: 4.56 Acres
Roof Type: Metal
Stories: 1.0
Taxes: $1,201
Year Built: 1998
Amenities
Ceiling Fans(s)
Open Floorplan
Split Bedroom
Walk-In Closet(s)
Storage
Feature Descriptions
Appliances: Dishwasher, Range, Refrigerator
Community Features: None
Directions: From the four-way intersection of US-301 and CR-318 in Citra: go west on Hwy 318 about 1 mile. Turn right (north) on NE 10th Ave, go 0.2 mile. Turn left (west) on NE 184 Pl, then continue north on NE 5th Terrace Rd about 0.5 mile. Turn left on NE 189 Ln,
Exterior: Vinyl Siding
Fireplace: Gas
Fireplace Y/N: Yes
Flood Zone Code: X
Flooring: Carpet, Linoleum
Foundation: Crawlspace
Garage Dimensions: 36x24
Home Warranty Y/N: No
Listing Terms: Cash, Conventional
Lot: Cleared, In County, Oversized Lot, Rectangle
Lot Dimensions: 4.56
Other Structures: Workshop
Ownership: Fee Simple
Property Attached Y/N: No
Property Sub-Type: Manufactured Home
Sewer: Septic Tank
Showing Instructions: ShowingTime
Special Sale Provisions: None
Utilities: Electricity Connected
Vegetation: Oak Trees
Water: Well
Water Access Y/N: No
Zoning: A1
Local Schools
High School: North Marion High School
Middle School: North Marion Middle School
Elementary School: Sparr Elementary School
Listed By / Shown By
Listed By
Agency Name: EXP REALTY LLC
Agency Contact: 888-883-8509
Shown By
Agent Name: Pamela Becker
Agent Phone: Cell: (561) 654-7242
Agency Title: Realty 100

Estimate Your Payment
Estimated Payment
$ 666.46 per month $500.75 Principal & Interest $100.08 Property Tax $65.63 Homeowner's InsuranceChange Payment Information



Member Participants (and their affiliated licensees, if applicable) shall indicate on their websites that IDX information is provided exclusively for consumers’ personal non-commercial use, that it may not be used for any purpose other than to identify prospective properties consumers may be interested in purchasing, that the data is deemed reliable but is not guaranteed by MLS GRID, and that the use of the MLS GRID Data may be subject to an end user license agreement prescribed by the Member Participant’s applicable MLS if any and as amended from time to time. MLS GRID may, at its discretion, require use of other disclaimers as necessary to protect Member Participant, and/or their MLS from liability.
Based on information submitted to the MLS GRID. All data is obtained from various sources and may not have been verified by broker or MLS GRID. Supplied Open House Information is subject to change without notice. All information should be independently reviewed and verified for accuracy. Properties may or may not be listed by the office/agent presenting the information.
Privacy Policy / DMCA Notice / ADA Accessibility


This site is hosted, designed and copyright
© 1994 - 2026 by
Delta Media Group, Inc. -- Patent Pending --
291 NE 190th Street | MLS# OM735043
This single family home located at 291 NE 190th Street , Citra, FL 32113 is currently listed for sale with an asking price of $225,000. This property was built in 1998 and has 4 bedrooms and 2 full baths with 1616 sq. ft. NE 190th Street is located in the SILVER HILLS subdivision. Search SILVER HILLS real estate on pbecker.realty100.com today.