PamelaBecker

BEDS4
BATHS2 full 1 partial
SQUARE FEET3,062
MLS#TB8531791
STATUSActive
PROPERTY TYPEResidential - Single Family
SUBDIVISIONPINELLAS POINT SKYVIEW SHORES 4TH
Property Description
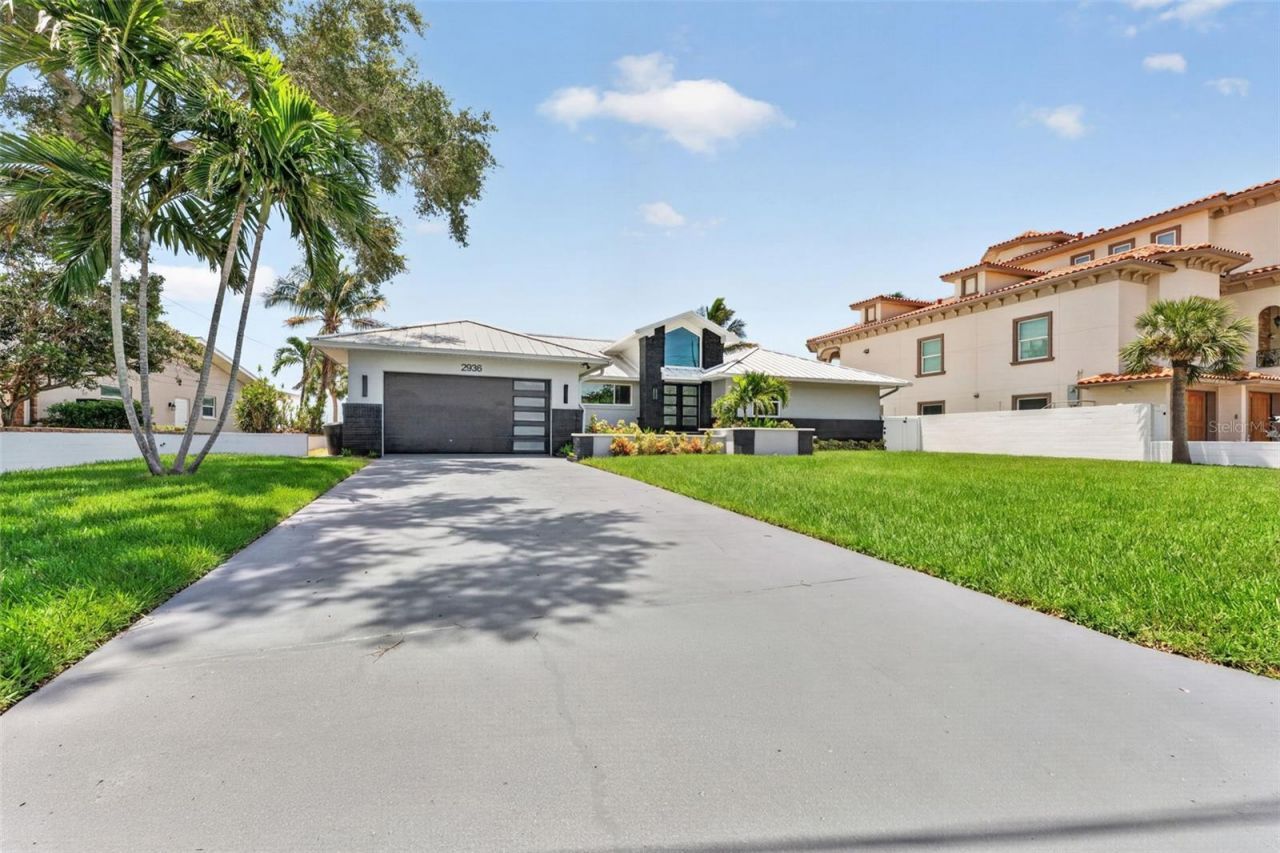
Nearly every inch of this exceptional waterfront home has been beautifully remodeled within the last six months, offering a truly move-in-ready opportunity on a private, oversized lot of more than one-third acre. Enjoy breathtaking water views & spectacular vistas of the iconic Sunshine Skyway Bridge from your own backyard, creating a stunning backdrop for everyday living. Built on a raised 4-foot stem wall, this home has never flooded, providing exceptional peace of mind while allowing you to enjoy waterfront living with confidence. From the moment you arrive, you'll appreciate the home's striking curb appeal, enhanced by fresh professional landscaping, a new irrigation system installed in 2025, modern double entry doors, and matching garage doors that create a stunning first impression. Step inside to an oversized foyer that opens to a thoughtfully redesigned interior filled with natural light, thanks to an abundance of impact-resistant windows & doors that showcase the surrounding water views while maintaining privacy. Fresh interior & exterior paint, new luxury vinyl plank flooring, solid-core interior doors, designer trim, and matte black hardware come together to create a clean, contemporary feel throughout the home. The show-stopping kitchen is designed for both everyday living and entertaining, featuring an oversized island topped with Level 5 granite and a dramatic waterfall edge. Perimeter countertops are finished in elegant white quartz with warm veining, accented by a black granite composite sink, matte black backsplash tile & designer black faucet. Brand new refrigerator with craft ice maker. Natural gas range provides the perfect setup for those who enjoy cooking, while a custom pantry & custom closet systems throughout the home by Closets By Design provide exceptional organization & storage. The newly designed laundry suite offers both convenience & functionality with a utility sink, new washer and dryer, and abundant built-in cabinetry. The luxurious primary suite continues the home's upscale design with striking muted blue dual vanities offering generous storage, oversized mirrors, and a spa-inspired walk-in shower featuring seamless glass enclosure with dual shower areas. Additional interior upgrades include all-new designer lighting, ceiling fans, and plumbing fixtures throughout. Major exterior improvements include a 2020 standing seam metal roof, a paid-in-full solar panel system with battery backup, an EV charging station, and a 2023 natural gas water heater, resulting in an average electric bill of approximately $35 per month. Additional updates include 2019 & 2026 A/C systems, a new 2025 composite dock, a 2016 seawall and cap, a professionally stained and sealed driveway completed in 2026, freshly cleaned & sealed pool pavers, and a beautifully resurfaced Pebble Tec pool with a gas-heated spillover spa. Every window & exterior door has been upgraded to hurricane, impact-resistant construction for added security, efficiency, and peace of mind. The current flood insurance policy is assumable at approximately $3,000 per year, adding even more value and affordability for the next owner. With luxury finishes, extensive recent renovations, remarkable waterfront views, outstanding energy efficiency, and virtually nothing left to do, this one-of-a-kind property offers the perfect blend of modern elegance and Florida waterfront living. Check out the option for a 3 full bath that is already plumbed - just needs your touch.
Property Features
Property Type: Residential - Single Family
Cooling: Central Air
Fenced: Yes
Garage: 2 car attached
Heating: Electric, Heat Pump, Solar
Home Style: Contemporary, Elevated
Lot Size: 0.32 Acres
Roof Type: Metal
Stories: 1.0
Taxes: $12,999
Year Built: 1989
Amenities
Built-in Features
Ceiling Fans(s)
Open Floorplan
Primary Bedroom Main Floor
Solid Wood Cabinets
Split Bedroom
Stone Counters
Thermostat
Vaulted Ceiling(s)
Walk-In Closet(s)
Window Treatments
Lighting
Private Mailbox
Private Yard
Rain Gutters
Sliding Doors
Sprinkler Metered
Storage
Feature Descriptions
Additional Rooms: Breakfast Room Separate, Family Room, Formal Dining Room Separate, Formal Living Room Separate, Inside Utility
Appliances: Dishwasher, Disposal, Dryer, Gas Water Heater, Microwave, Range, Refrigerator, Washer
Body of Water: TAMPA BAY - OPEN WATER
Community Features: Street Lights
Directions: Heading south on I-275, take exit 16 for Pinellas Point Dr toward Skyway Lane. Turn left onto 66th Ave S/Pinellas Point Dr S. Turn right onto Canton Street S. Turn left onto 68th Ave S and house will be on your right hand side.
Disaster Mitigation: Fire Resistant Exterior, Hurricane Insur. Deduction Qual., Hurricane Shutters/Windows, Lightning Protection System
Energy Efficient: Solar Energy Storage On Site, Windows
Exterior: Block, Brick, Concrete, Stucco
Fencing: Masonry, Vinyl
Flood Zone Code: AE
Flooring: Ceramic Tile, Luxury Vinyl
Foundation: Slab, Stem Wall
Garage Dimensions: 25x22
Home Warranty Y/N: No
Listing Terms: Cash, Conventional, Trade, FHA, VA Loan
Lot: Flood Insurance Required, FloodZone, City Limits, Landscaped, Level, Oversized Lot, Private, Paved
Lot Dimensions: 0.32
Number of Pets: 10+
Other Equipment: Irrigation Equipment, Private Yard
Other Structures: Storage
Ownership: Fee Simple
Parking: Electric Vehicle Charging Station(s), Garage Door Opener, Ground Level, Oversized, Parking Pad
Parking Notes: Electric Vehicle Charging Station(s), Garage Door O
Patio/Porch: Covered, Front Porch, Patio, Porch
Pets Allowed: Cats OK, Dogs OK, Yes
Pets Restrictions: Buyer and buyers agent to verify all pet restrictions with city & county
Pets Size: Extra Large (101+ Lbs.)
Pets Weight (Max): 101
Pool: Child Safety Fence, Gunite, Heated, In Ground, Lighting, Pool Sweep, Salt Water, Tile
Property Attached Y/N: No
Property Sub-Type: Single Family Residence
Security: Smoke Detector(s)
Sewer: Public Sewer
Showing Instructions: Lock Box Electronic-CBS Code Required, ShowingTime
Spa: Heated, In Ground
Special Sale Provisions: None
Special View Info: Water
Swimming Pool: Yes
Utilities: BB/HS Internet Available, Electricity Connected, Fiber Optics, Natural Gas Connected, Public, Sewer Connected, Underground Utilities, Water Connected
Vegetation: Mature Landscaping
Water: Public
Water Access: Gulf/Ocean to Bay
Water Access Y/N: Yes
Waterfront Features: Gulf/Ocean to Bay, Seawall - Concrete
Water View: Gulf/Ocean to Bay
Windows: Skylight(s), Blinds, ENERGY STAR Qualified Windows, Storm Window(s)
Zoning: 0110
Room Sizes
Foyer: 7.9x17
Living Room: 16.5x14.3
Dining Room: 12.7x13.4
Family Room: 15.3x21
Kitchen: 9.1x17.4
Bonus Room: 19x9.6
Primary Bedroom: 15.2x26
Bedroom 2: 12.2x12.6
Bedroom 3: 10.9x13.9
Bedroom 4: 11.7x14.6
Laundry: 10.9x9.11
Library: 7.11x8.11
Local Schools
High School: Lakewood High-PN
Middle School: Bay Point Middle-PN
Elementary School: Maximo Elementary-PN
Listed By / Shown By
Listed By
Agency Name: HOOVER REAL ESTATE SERVICES
Agency Contact: 727-492-4042
Shown By
Agent Name: Pamela Becker
Agent Phone: Cell: (561) 654-7242
Agency Title: Realty 100

Estimate Your Payment
Estimated Payment
$ 7,753.92 per month $5,897.75 Principal & Interest $1,083.25 Property Tax $772.92 Homeowner's InsuranceChange Payment Information



Member Participants (and their affiliated licensees, if applicable) shall indicate on their websites that IDX information is provided exclusively for consumers’ personal non-commercial use, that it may not be used for any purpose other than to identify prospective properties consumers may be interested in purchasing, that the data is deemed reliable but is not guaranteed by MLS GRID, and that the use of the MLS GRID Data may be subject to an end user license agreement prescribed by the Member Participant’s applicable MLS if any and as amended from time to time. MLS GRID may, at its discretion, require use of other disclaimers as necessary to protect Member Participant, and/or their MLS from liability.
Based on information submitted to the MLS GRID. All data is obtained from various sources and may not have been verified by broker or MLS GRID. Supplied Open House Information is subject to change without notice. All information should be independently reviewed and verified for accuracy. Properties may or may not be listed by the office/agent presenting the information.
Privacy Policy / DMCA Notice / ADA Accessibility


This site is hosted, designed and copyright
© 1994 - 2026 by
Delta Media Group, Inc. -- Patent Pending --
2936 68th Avenue S | MLS# TB8531791
This single family home located at 2936 68th Avenue S, Saint Petersburg, FL 33712 is currently listed for sale with an asking price of $2,650,000. This property was built in 1989 and has 4 bedrooms and 2 full and 1 partial baths with 3062 sq. ft. 68th Avenue S is located in the PINELLAS POINT SKYVIEW SHORES 4TH subdivision. Search PINELLAS POINT SKYVIEW SHORES 4TH real estate on pbecker.realty100.com today.