PamelaBecker

BEDS2
BATHS2 full
SQUARE FEET984
MLS#B26073114
STATUSActive
PROPERTY TYPEResidential - Mobile Home
SUBDIVISIONSpanish Lakes One
Property Description
Discover this charming two-bedroom, two-bath furnished home, featuring cozy carpet in the living and dining areas. The office space includes a modular wall unit; the kitchen has all appliances: stove, refrigerator, dishwasher, and microwave, making meal prep and working from home convenient. The great room boasts sleek laminate flooring, lovely windows, and blinds that invite natural light. Both bedrooms share beautiful laminate flooring, while the front and master bathrooms showcase elegant tile. Every room is equipped with ceiling fans for comfort, and the front guest bathroom has been beautifully remodeled. Enjoy the privacy of faux wood blinds on all windows and a welcoming neighborhood with well-maintained surroundings. This home truly offers a warm and inviting atmosphere.
Property Features
Property Type: Residential - Mobile Home
Cooling: Central Air
Heating: Central, Electric
Roof Type: Metal
Stories: 1.0
Taxes: $0
Year Built: 1974
Amenities
Other
Feature Descriptions
Appliances: Electric Water Heater, Dryer, Dishwasher, Electric Range, Microwave, Oven, Refrigerator, Water Heater, Washer
Carport Spaces: 1
Days on Site: 12
Exterior: Modular
Flooring: Carpet, Laminate, Tile
Laundry: Outside
Parcel#: 3414501170100093
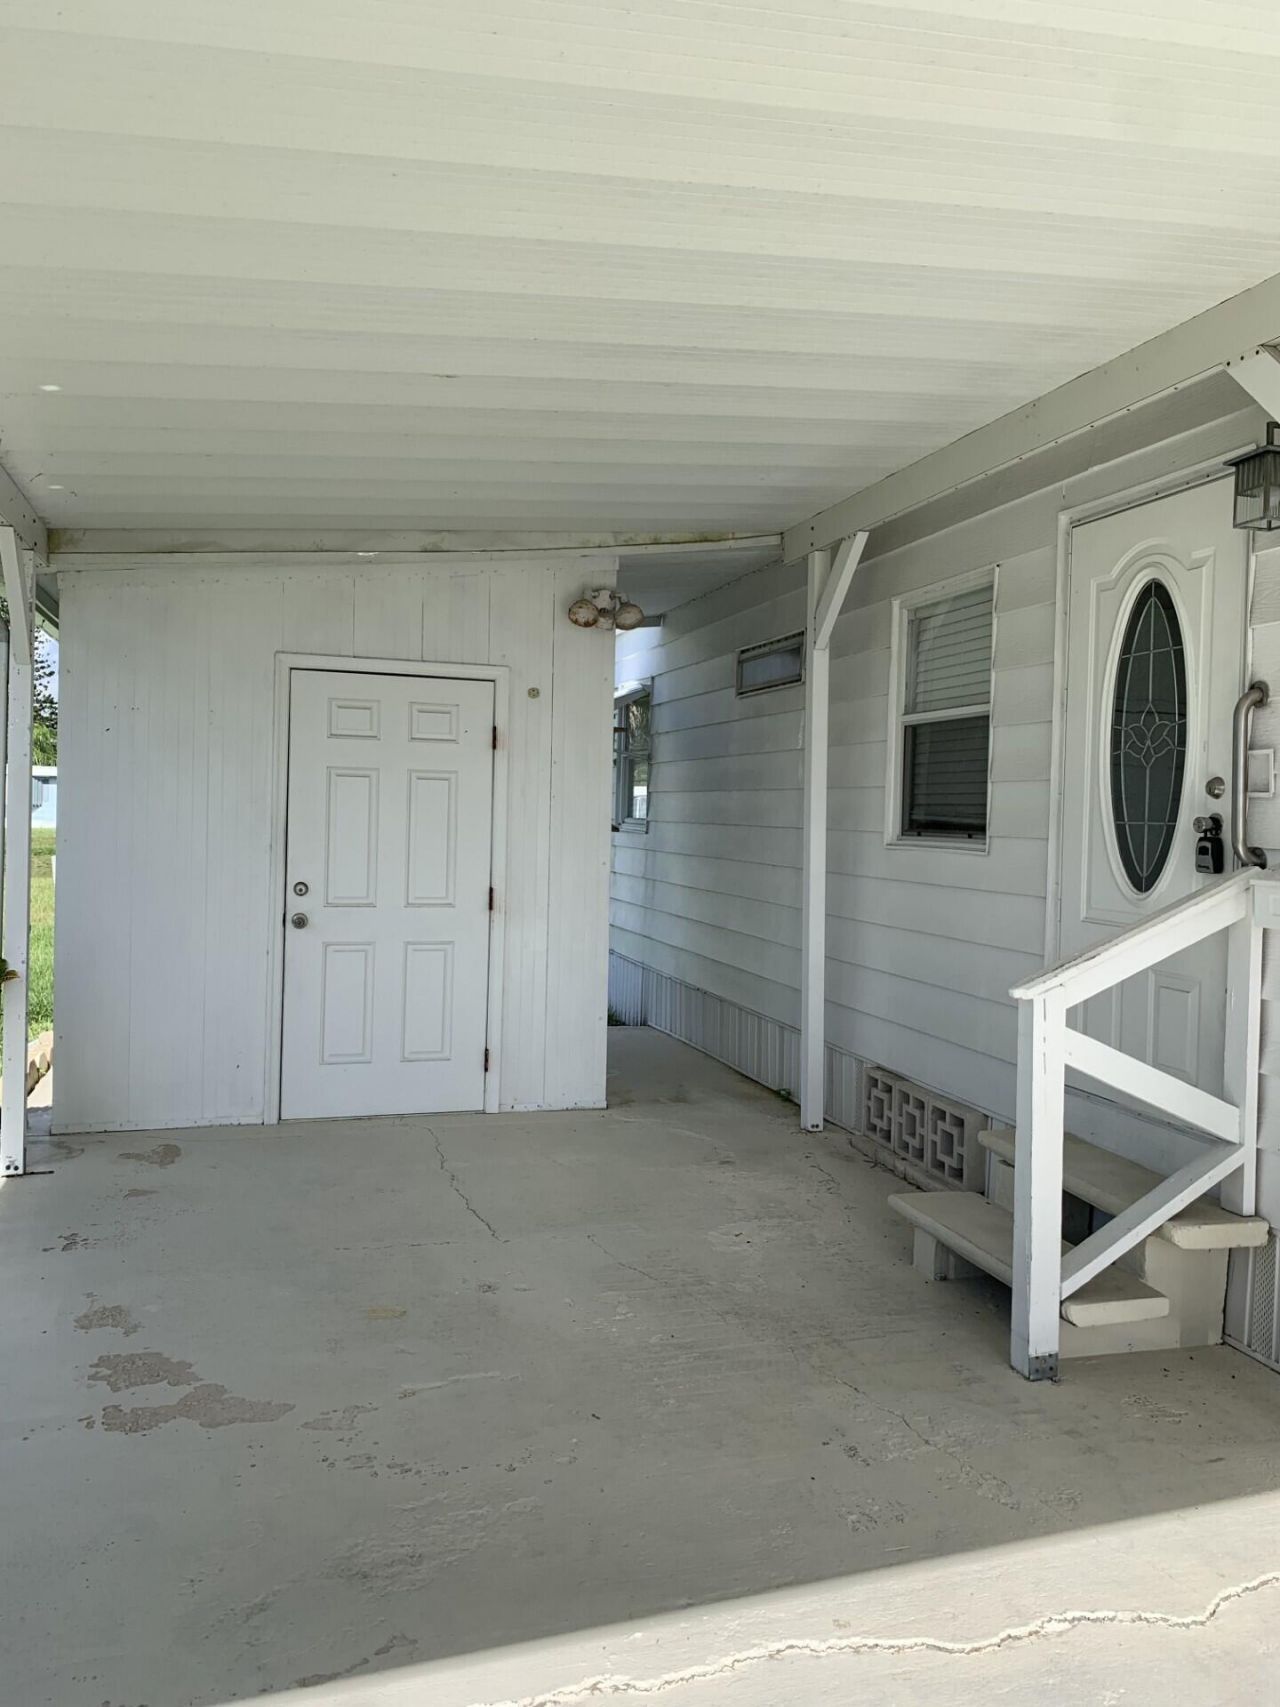
Parking: Attached Carport, Carport
Parking Notes: Attached Carport, Carport
Pets Allowed: Yes, Pet Restrictions Possible
Restrictions: Buyer Approval Required
Sewer: Public Sewer
SQFT Living: 984
Total Rooms: 1
Utilities: Electricity Connected, Sewer Connected, Underground Utilities, Water Connected
Utilities: Electricity Connected, Sewer Connected, Underground Utilities, Water Connected
Water: Public
Room Sizes
Other: 24 X 41 Level Main
Listed By / Shown By
Listed By
Agency Name: Florida Listing Service, LLC
Agency Phone: 772-801-9929
Shown By
Agent Name: Pamela Becker
Agent Phone: Cell: (561) 654-7242
Agency Title: Realty 100

Estimate Your Payment
Estimated Payment
$ 132.15 per month $116.84 Principal & Interest $0.00 Property Tax (data not provided by mls) $15.31 Homeowner's InsuranceChange Payment Information


Privacy Policy / DMCA Notice / ADA Accessibility


This site is hosted, designed and copyright
© 1994 - 2026 by
Delta Media Group, Inc. -- Patent Pending --
3 Oro Grande Way | MLS# B26073114
This single family home located at 3 Oro Grande Way, Port Saint Lucie, FL 34952 is currently listed for sale with an asking price of $52,500. This property was built in 1974 and has 2 bedrooms and 2 full baths with 984 sq. ft. Oro Grande Way is located in the Spanish Lakes One subdivision. Search Spanish Lakes One real estate on pbecker.realty100.com today.