PamelaBecker

BEDS2
BATHS2 full
SQUARE FEET1,625
MLS#TB8549938
STATUSPending
PROPERTY TYPEResidential - Single Family
SUBDIVISIONMIRADA
Property Description
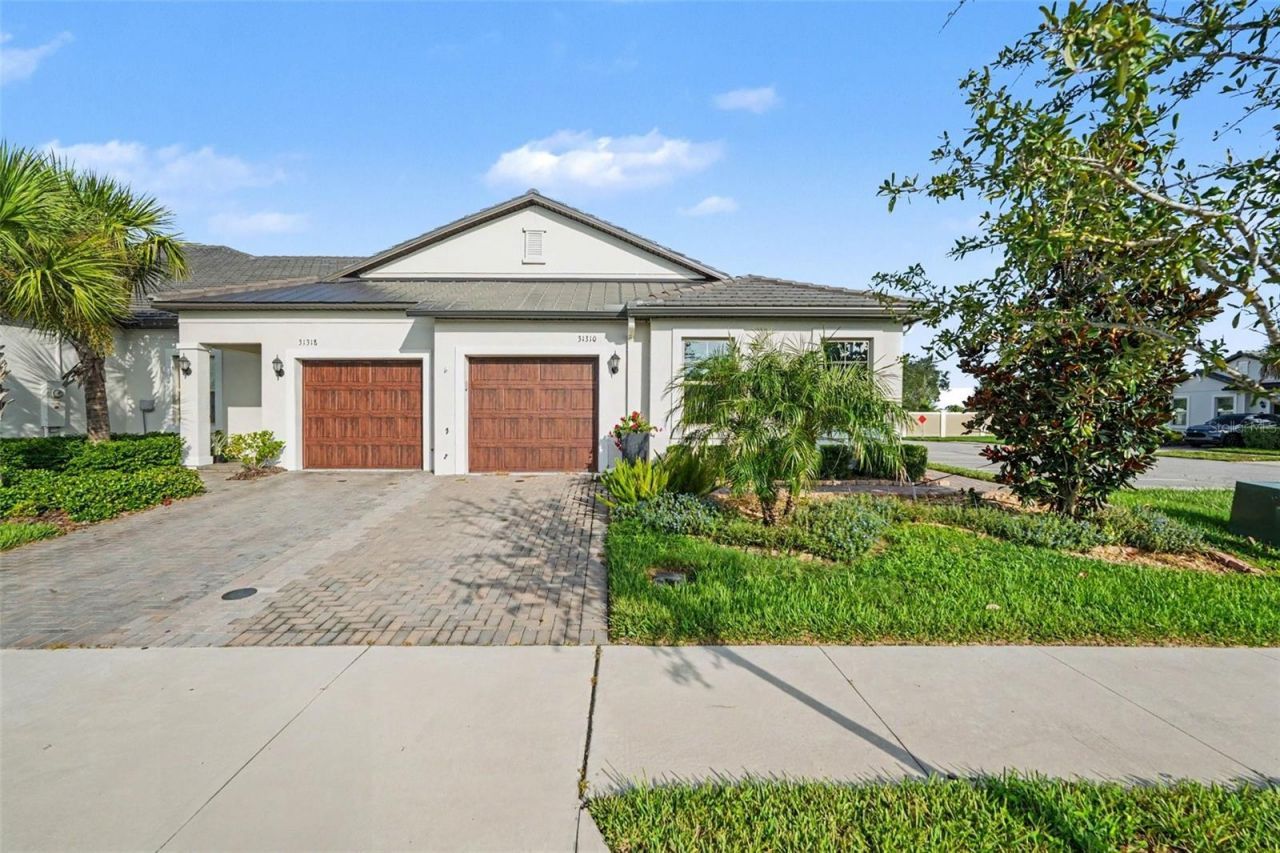
Under contract-accepting backup offers. Virtually Staged. LIVE THE 55+ RESORT LIFESTYLE IN THIS 2023 LENNAR-BUILT VILLA. Step into instant peace of mind with a 2023 TILE ROOF, TANKLESS WATER HEATER, MOEN FLO VALVE, and a fully SMART HOME capable setup featuring a window alarm system. Forget the hassle of upkeep, your HOA covers exterior maintenance, roof, painting, and lawncare. Enjoy ultimate protection and energy efficiency with HURRICANE PROTECTIVE FILM on all double-pane windows, complete with included shades and drapes. Inside the 1,625-square-foot, two-bedroom plus flex room layout, continuous tile seamlessly connects the open living spaces. The kitchen boasts 42-inch grey cabinets, quartz countertops, and ALL NEW HIGH-END STAINLESS STEEL APPLIANCES. A versatile flex room creates an ideal office, while the primary suite offers a walk-in closet and en-suite bath. Positioned as a highly desirable CORNER UNIT on a quiet DEAD-END STREET, this home delivers exceptional serenity and extra guest parking. Unwind on your screened lanai: equipped with privacy shades and electricity-or utilize the additional built-in storage inside the attached garage. Residents of Medley at Mirada enjoy access to the 15-acre crystal-clear Metro Lagoon, a private clubhouse, fitness center, and pickleball courts, all just minutes from Tampa Premium Outlets and major highways. Embrace your maintenance-free Florida dream and schedule a tour today!
Property Features
Property Type: Residential - Single Family
Cooling: Central Air
Fenced: Yes
Garage: 1 car attached
Heating: Central
Lot Size: 0.10 Acres
Roof Type: Concrete, Tile
Stories: 1.0
Taxes: $3,475
Year Built: 2023
Amenities
Ceiling Fans(s)
High Ceilings
Living Room/Dining Room Combo
Open Floorplan
Primary Bedroom Main Floor
Smart Home
Solid Wood Cabinets
Split Bedroom
Stone Counters
Thermostat
Walk-In Closet(s)
Window Treatments
Lighting
Private Entrance
Rain Gutters
Shade Shutter(s)
Sidewalk
Feature Descriptions
Appliances: Dishwasher, Disposal, Dryer, Microwave, Range, Refrigerator, Washer
Community Features: Association Recreation - Owned, Buyer Approval Required, Clubhouse, Deed Restrictions, Fitness Center, Gated Community - No Guard, Golf Carts OK, Irrigation-Reclaimed Water, Playground, Pool, Restaurant, Sidewalks, Tennis Court(s)
Days on Site: 4
Directions: From 1-75: Take Exit 285 (SR 52) EAST toward Dade City. Turn RIGHT onto MIRADA BLVD. Turn RIGHT onto KENTON RD. Turn LEFT onto CANNON RUSH DR. Turn LEFT onto MAGNA GULF LOOP. Turn RIGHT onto CABANA RYE AVE. The home will be on your RIGHT (31310).
Exterior: Block
Fencing: Vinyl
Flood Zone Code: X
Flooring: Ceramic Tile, Tile
Foundation: Slab
HOA Fee: 6656/ Annually
HOA Y/N: Yes
Home Warranty Y/N: No
Lot: Corner Lot, Cul-De-Sac, Sidewalk, Street Dead-End, Paved
Lot Dimensions: 0.1
Number of Pets: 2
Other Equipment: Irrigation Equipment, Private Entrance
Other Fees: $43/ Monthly
Ownership: Fee Simple
Parking: Driveway, Garage Faces Side, Ground Level, Off Street
Parking Notes: Driveway, Garage Faces Side, Ground Level, Off Street
Patio/Porch: Covered, Porch, Rear Porch, Screened
Pets Allowed: Cats OK, Dogs OK, Yes
Pets Restrictions: Breed restrictions apply (canine breeds designated as high risk or uninsurable are not permitted). Pets must be sheltered inside the home. When outside, animals must be leashed or kept within a fully fenced area. Verify pet size with HOA
Pets Size: Small (16-35 Lbs.)
Property Attached Y/N: No
Property Sub-Type: Single Family Residence
Senior Community: Yes
Sewer: Public Sewer
Showing Instructions: Combination Lock Box
Special Sale Provisions: None
Utilities: Cable Connected, Electricity Connected, Sewer Connected, Water Connected
Water: Public
Water Access Y/N: No
Windows: Blinds, Drapes, Rods
Zoning: MPUD
Room Sizes
Living Room: 15x16
Kitchen: 10x17
Dining Room: 6x11
Bonus Room: 9x11
Primary Bedroom: 11x15
Bedroom 2: 9x13
Balcony/Porch/Lanai: 7x15
Office: 9x11
Laundry: 6x9
Local Schools
High School: Pasco High-PO
Middle School: Pasco Middle-PO
Elementary School: San Antonio-PO
Listed By / Shown By
Listed By
Agency Name: MARK SPAIN REAL ESTATE
Agency Contact: 855-299-7653
Shown By
Agent Name: Pamela Becker
Agent Phone: Cell: (561) 654-7242
Agency Title: Realty 100

Estimate Your Payment
Estimated Payment
$ 893.47 per month $533.91 Principal & Interest $289.58 Property Tax $69.97 Homeowner's InsuranceChange Payment Information



Member Participants (and their affiliated licensees, if applicable) shall indicate on their websites that IDX information is provided exclusively for consumers’ personal non-commercial use, that it may not be used for any purpose other than to identify prospective properties consumers may be interested in purchasing, that the data is deemed reliable but is not guaranteed by MLS GRID, and that the use of the MLS GRID Data may be subject to an end user license agreement prescribed by the Member Participant’s applicable MLS if any and as amended from time to time. MLS GRID may, at its discretion, require use of other disclaimers as necessary to protect Member Participant, and/or their MLS from liability.
Based on information submitted to the MLS GRID. All data is obtained from various sources and may not have been verified by broker or MLS GRID. Supplied Open House Information is subject to change without notice. All information should be independently reviewed and verified for accuracy. Properties may or may not be listed by the office/agent presenting the information.
Privacy Policy / DMCA Notice / ADA Accessibility


This site is hosted, designed and copyright
© 1994 - 2026 by
Delta Media Group, Inc. -- Patent Pending --
31310 Cabana Rye Avenue | MLS# TB8549938
This single family home located at 31310 Cabana Rye Avenue, San Antonio, FL 33576 is currently listed for sale with an asking price of $239,900. This property was built in 2023 and has 2 bedrooms and 2 full baths with 1625 sq. ft. Cabana Rye Avenue is located in the MIRADA subdivision. Search MIRADA real estate on pbecker.realty100.com today.