PamelaBecker

BEDS3
BATHS2 full 1 partial
SQUARE FEET2,162
MLS#B26077407
STATUSActive
PROPERTY TYPEResidential - Single Family
SUBDIVISIONEVERGRENE PCD 3
Property Description
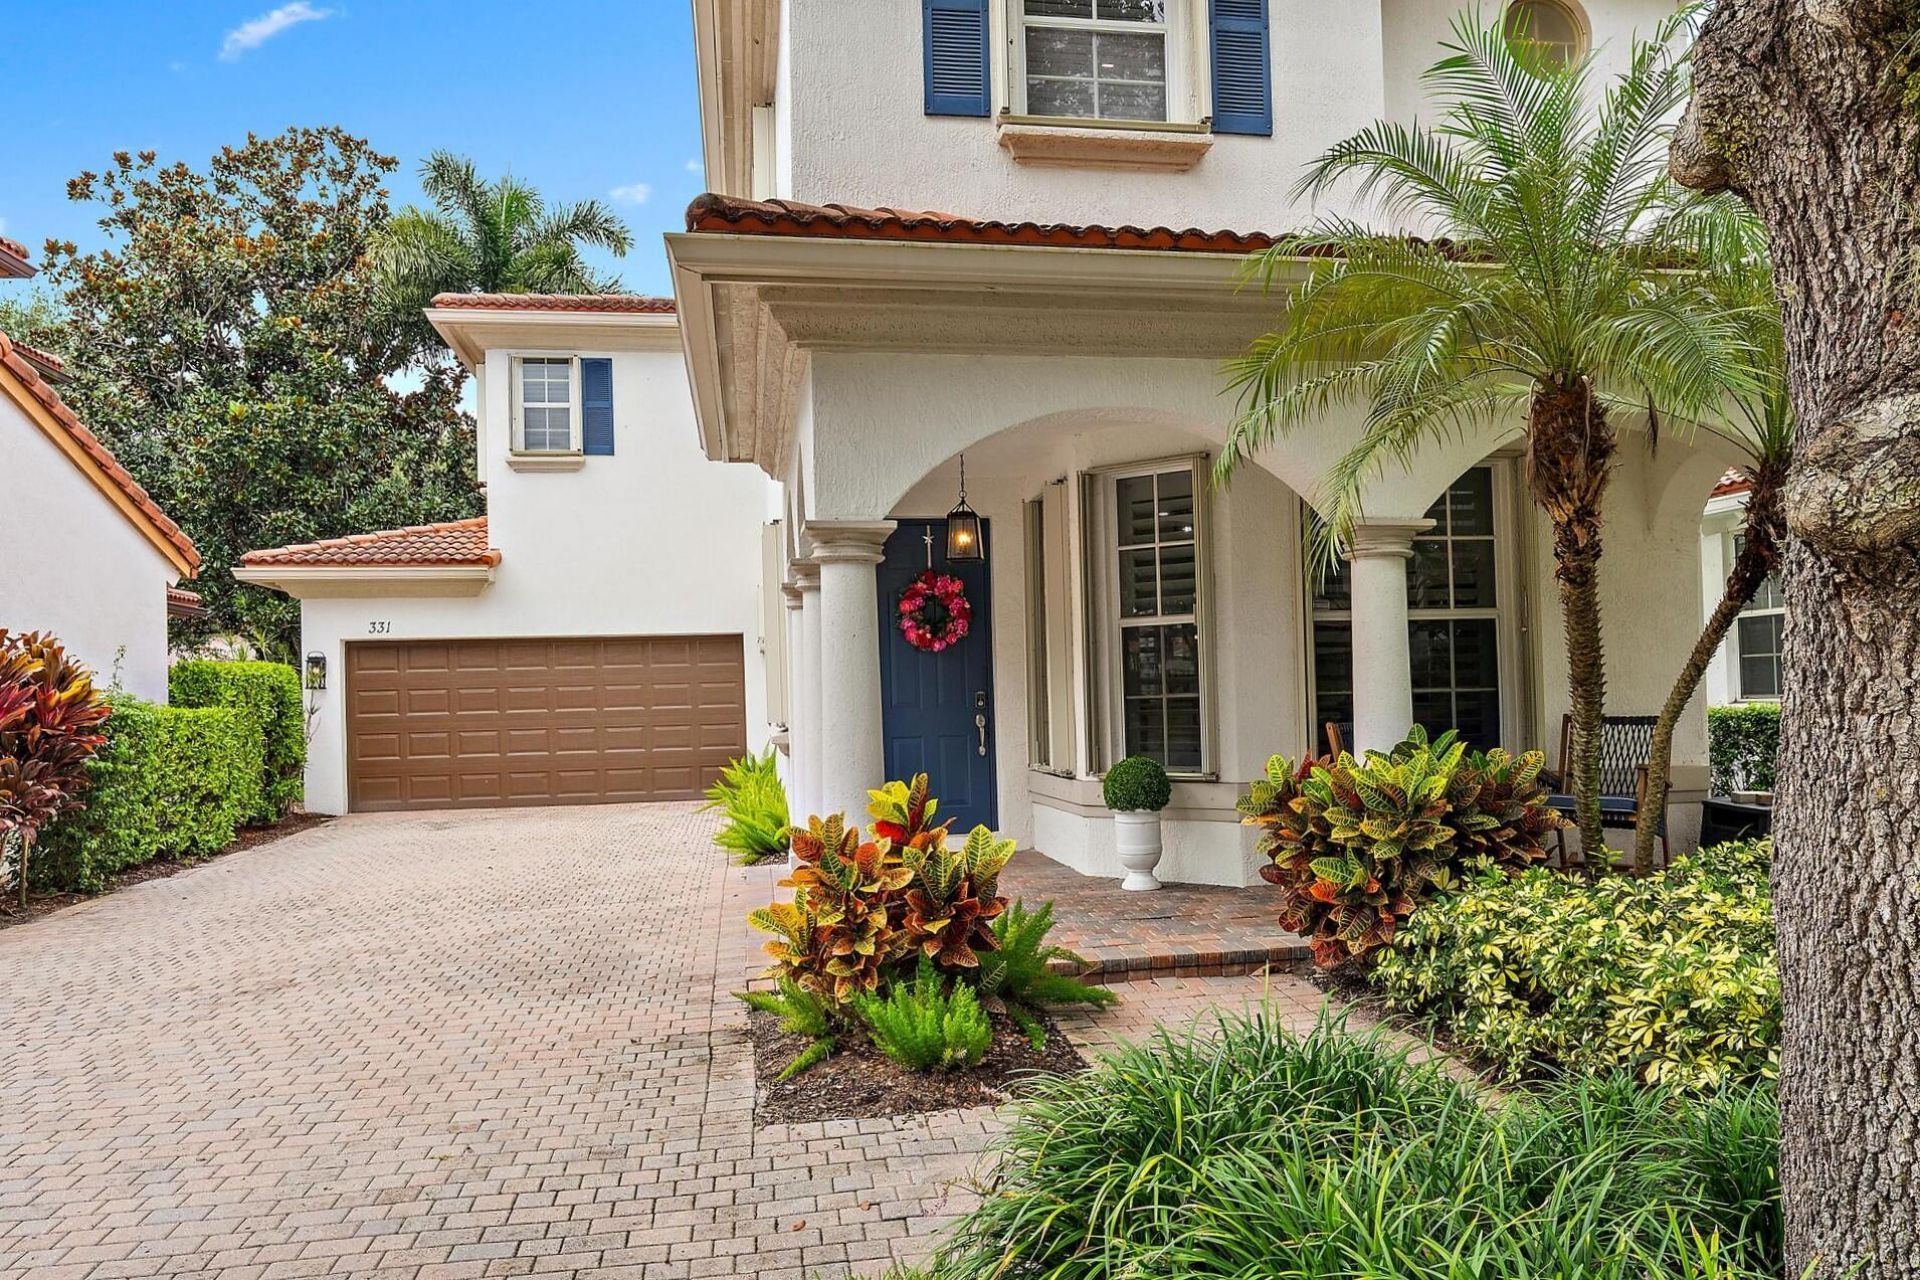
Welcome to 331 October Street, a completely reimagined residence in the sought-after gated community of Evergrene. Thoughtfully renovated from top to bottom, this 3 bedroom home pairs a relaxed, Serena & Lily inspired coastal aesthetic with custom, high end finishes and truly turnkey living. The transformation includes a beautifully redesigned kitchen with new appliances, new flooring throughout, completely renovated bathrooms, and carefully selected finishes that create a cohesive, sophisticated feel from room to room. The home is beautifully proportioned for easy South Florida living and includes the convenience of a private garage. Every detail has been considered, offering the rare opportunity to enjoy the look and feel of a designer renovation in one of Palm Beach Gardens' most sought after communities. Beyond the home, Evergrene offers one of the most desirable community lifestyles, with a resort-style clubhouse and pool, fitness center, tennis and pickleball, basketball, walking and biking paths, children's play areas, and on-site dining and gathering spaces. Ideally located between Jupiter and Palm Beach Gardens, you're just minutes from the beaches of Juno Beach and Jupiter, along with exceptional dining, shopping, golf, and recreation.
Property Features
Property Type: Residential - Single Family
Cooling: Central Air, Ceiling Fan(s)
Garage: 2 car attached
Heating: Central, Electric
Home Style: Mediterranean
Lot Size: 0.09 Acres
Roof Type: Barrel
Stories: 2.0
Taxes: $9,629
Year Built: 2003
Amenities
High Ceilings
Walk-In Closet(s)
Bedroom Layout - Split
Feature Descriptions
Appliances: Gas Water Heater, Water Purifier Owned, Dryer, Disposal, Dishwasher, Gas Range, Ice Maker, Microwave, Refrigerator, Water Heater, Water Purifier, Washer
Association Amenities: Basketball Court, Billiard Room, Clubhouse, Fitness Center, Game Room, Jogging Path, Management, Picnic Area, Playground, Pool, Spa/Hot Tub, Manager On Site, Bocce Ball, Business Center, Cafe/Restaurant, Community Room, Fishing Pier, Library, Pickleball Court(s), Sidewalks, Street Lights, Security, Recreation Facilities
Association Fee Includes: Cable TV, Maintenance Grounds, Security, Trash, Common Areas, Recreation Facility
Days on Site: 4
Exterior: Frame, Stucco, CBS
Flooring: Tile, Vinyl
Furnished: Unfurnished
HOA Fee: $577.69/ Monthly
Hot Tub: Yes
Laundry: Inside
Parcel#: 52424136040000790
Parking: Garage Door Opener, Garage, Attached Garage
Parking Notes: Garage Door Opener, Garage, Attached Garage
Patio/Porch: Patio - Open, Porch - Open, Patio, Porch
Pets Allowed: Yes, Number Limit
Restrictions: Buyer Approval Required, Lease Restrictions
Security: yes
Security: Gated with Guard, Smoke Detector(s), Security System Owned, Security Patrol
Sewer: Public Sewer
Special View Info: Garden
Sprinkler: Auto Sprinkler, Zoned Sprinkler
SQFT Living: 1609
Structure Type: House
Total Rooms: 6
Utilities: Cable Available, Natural Gas Available, Sewer Available, Water Available
Utilities: Cable Available, Natural Gas Available, Sewer Available, Water Available
Water: Public
Waterfront Features: None
Windows: Plantation Shutters
Room Sizes
Bedroom 2: 10 X 10
Kitchen: 15 X 8 Level Main
Living Room: 21 X 12 Level Main
Primary Bedroom: 12 X 14 Level Second
Local Schools
High School: William T. Dwyer
Middle School: Watson B. Duncan
Elementary School: Marsh Pointe
Listed By / Shown By
Listed By
Agency Name: Polo Group Florida LLC
Agency Phone: 561-837-0802
Shown By
Agent Name: Pamela Becker
Agent Phone: Cell: (561) 654-7242
Agency Title: Realty 100

Estimate Your Payment
Estimated Payment
$ 3,005.00 per month $1,947.37 Principal & Interest $802.42 Property Tax $255.21 Homeowner's InsuranceChange Payment Information


Privacy Policy / DMCA Notice / ADA Accessibility


This site is hosted, designed and copyright
© 1994 - 2026 by
Delta Media Group, Inc. -- Patent Pending --
331 October Street | MLS# B26077407
This single family home located at 331 October Street, Palm Beach Gardens, FL 33410 is currently listed for sale with an asking price of $875,000. This property was built in 2003 and has 3 bedrooms and 2 full and 1 partial baths with 2162 sq. ft. October Street is located in the EVERGRENE PCD 3 subdivision. Search EVERGRENE PCD 3 real estate on pbecker.realty100.com today.