PamelaBecker

BEDS5
BATHS4 full 1 partial
SQUARE FEET3,690
MLS#O6427015
STATUSActive
PROPERTY TYPEResidential - Single Family
SUBDIVISIONBLUEGRASS ESTATES
Property Description
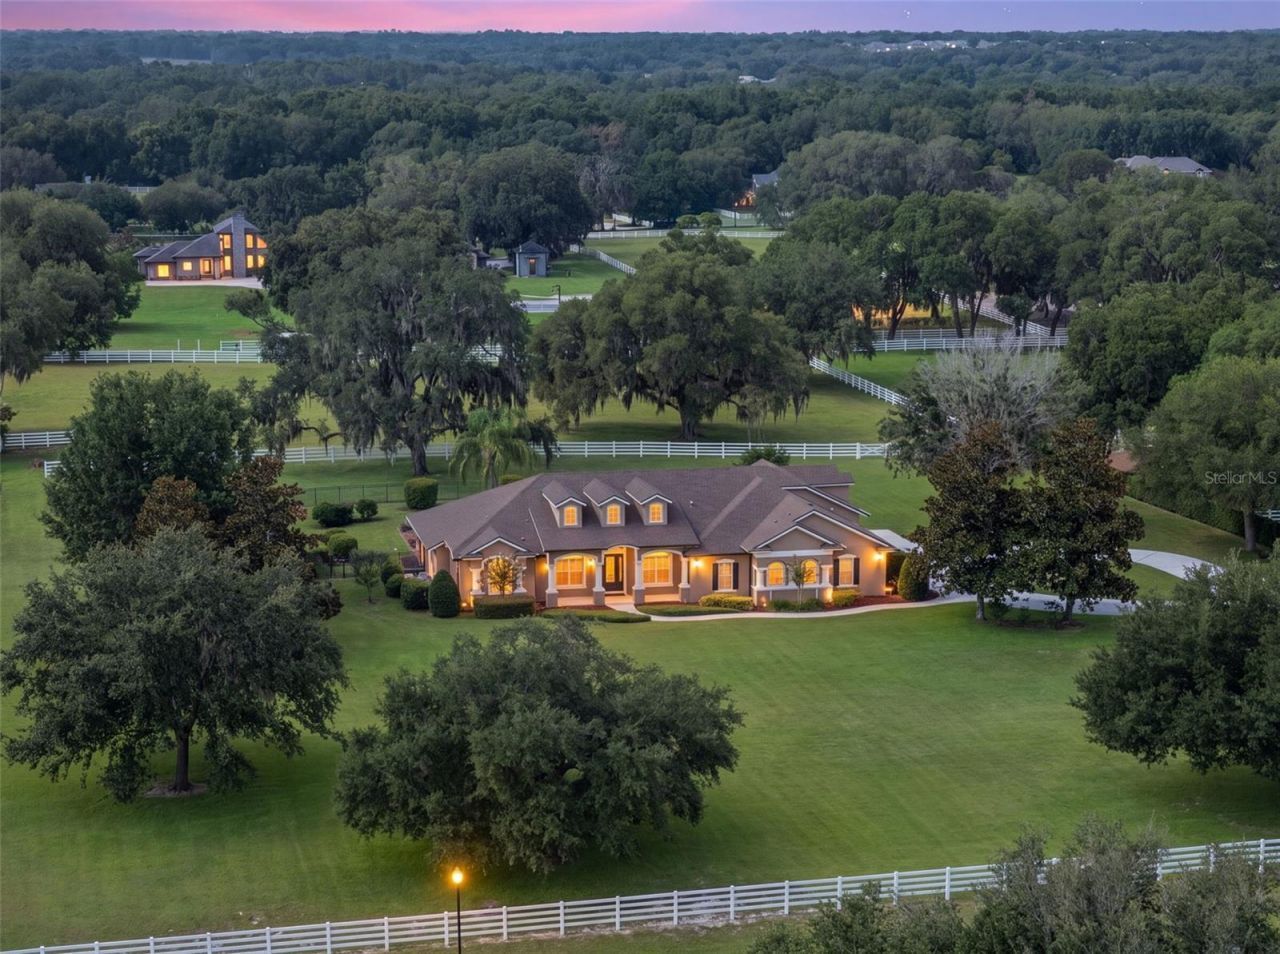
Welcome to 351 Kentucky Blue Circle, an immaculate custom home situated on a private 4.48-acre estate within Bluegrass Estates, a highly sought-after gated equestrian community. Offering an exceptional combination of luxury, privacy, and refined country living, this remarkable property features 4 bedrooms, 4.5 bathrooms, a private office, an oversized bonus room that may serve as a fifth bedroom, an oversized three-car garage, and a spectacular resort-style outdoor retreat. Upon entering, you are immediately greeted by captivating views of the pool and expansive grounds beyond. The thoughtfully designed split-bedroom floor plan features soaring ceilings, elegant formal living and dining rooms, and a spacious family room that flows seamlessly into the gourmet kitchen. Designed for both everyday living and entertaining, the kitchen is appointed with granite countertops, custom cabinetry, a large center island, double ovens, a custom range hood, and a Viking refrigerator. The private primary suite offers a peaceful escape with French doors opening directly to the covered lanai. The luxurious primary bathroom includes dual vanities, a Jacuzzi tub, a spacious walk-in shower, and generous closet space. Step outside and experience your own private resort. The expansive 18'x48' covered lanai overlooks a stunning pool with waterfalls, an inviting spa, and a fire pit, creating the ideal setting for entertaining or relaxing while enjoying views of nearly 4.5 acres of cross fenced pasture. The home is further enhanced by numerous valuable upgrades, including a fully paid 17-kilowatt solar system, a newer roof, new water heaters, a brand-new pool pump, and an electric vehicle charging station. Equestrian enthusiasts will appreciate the horse-friendly zoning, direct access to approximately three miles of community riding trails, and a community arena designed for jumping and schooling. With expansive pastureland and exceptional neighborhood amenities, this property offers a true equestrian lifestyle without compromising comfort or sophistication. Ideally located just minutes from the growing Kelly Park Interchange District, with new shopping, dining, and retail development, as well as convenient access to State Road 429, this extraordinary estate provides easy connectivity throughout Central Florida while preserving the privacy and tranquility of country living. This is a rare opportunity to own an exceptional luxury equestrian estate in one of the area's most desirable gated communities.
Property Features
Property Type: Residential - Single Family
Cooling: Central Air
Fenced: Yes
Garage: 3 car attached
Heating: Central
Lot Size: 4.48 Acres
Roof Type: Shingle
Stories: 2.0
Taxes: $9,262
Year Built: 2003
Amenities
Kitchen/Family Room Combo
Open Floorplan
Primary Bedroom Main Floor
Solid Surface Counters
Solid Wood Cabinets
Vaulted Ceiling(s)
Fire Pit
French Doors
Lighting
Rain Gutters
Feature Descriptions
Additional Rooms: Bonus Room, Den/Library/Office
Appliances: Cooktop, Dishwasher, Dryer, Range Hood, Refrigerator, Washer
Directions: From the Bluegrass Estates entrance on Rock Springs Road, proceed through the gate and continue on the main road as it curves through the community. Stay on Kentucky Blue Circle and follow the road around to 351 Kentucky Blue Circle, which will be on your
Exterior: Block, Stucco
Fencing: Cross Fenced
Fireplace: Family Room
Fireplace Y/N: Yes
Flood Zone Code: X
Flooring: Carpet, Ceramic Tile, Luxury Vinyl, Tile
Foundation: Slab
HOA Fee: 875/ Quarterly
HOA Y/N: Yes
Home Warranty Y/N: No
Lot: Oversized Lot, Pasture, Zoned for Horses
Lot Dimensions: 4.48
Number of Wells: 1
Other Equipment: Fire Pit, Irrigation Equipment
Ownership: Fee Simple
Patio/Porch: Covered
Pets Allowed: Yes
Pets Restrictions: Buyers and Buyers Agents to verify all HOA and Municipality Pet Restrictions.
Pool: Gunite
Property Attached Y/N: No
Property Sub-Type: Single Family Residence
Sewer: Septic Tank
Showing Instructions: Call Listing Agent, Listing Agent Must Accompany, ShowingTime
Spa: In Ground
Special Sale Provisions: None
Swimming Pool: Yes
Utilities: BB/HS Internet Available, Cable Available, Sprinkler Well
Water: Public
Water Access Y/N: No
Zoning: AG
Room Sizes
Living Room: 17x16
Kitchen: 24x23
Primary Bedroom: 22x15
Bedroom 2: 15x14
Bedroom 3: 15x13
Bonus Room: 32x22
Listed By / Shown By
Listed By
Agency Name: ENGEL & VOLKERS NEW SMYRNA
Agency Contact: 386-213-6899
Shown By
Agent Name: Pamela Becker
Agent Phone: Cell: (561) 654-7242
Agency Title: Realty 100

Estimate Your Payment
Estimated Payment
$ 4,031.65 per month $2,882.11 Principal & Interest $771.83 Property Tax $377.71 Homeowner's InsuranceChange Payment Information



Member Participants (and their affiliated licensees, if applicable) shall indicate on their websites that IDX information is provided exclusively for consumers’ personal non-commercial use, that it may not be used for any purpose other than to identify prospective properties consumers may be interested in purchasing, that the data is deemed reliable but is not guaranteed by MLS GRID, and that the use of the MLS GRID Data may be subject to an end user license agreement prescribed by the Member Participant’s applicable MLS if any and as amended from time to time. MLS GRID may, at its discretion, require use of other disclaimers as necessary to protect Member Participant, and/or their MLS from liability.
Based on information submitted to the MLS GRID. All data is obtained from various sources and may not have been verified by broker or MLS GRID. Supplied Open House Information is subject to change without notice. All information should be independently reviewed and verified for accuracy. Properties may or may not be listed by the office/agent presenting the information.
Privacy Policy / DMCA Notice / ADA Accessibility


This site is hosted, designed and copyright
© 1994 - 2026 by
Delta Media Group, Inc. -- Patent Pending --
351 Kentucky Blue Circle | MLS# O6427015
This single family home located at 351 Kentucky Blue Circle, Apopka, FL 32712 is currently listed for sale with an asking price of $1,295,000. This property was built in 2003 and has 5 bedrooms and 4 full and 1 partial baths with 3690 sq. ft. Kentucky Blue Circle is located in the BLUEGRASS ESTATES subdivision. Search BLUEGRASS ESTATES real estate on pbecker.realty100.com today.