PamelaBecker

BEDS3
BATHS2 full 1 partial
SQUARE FEET1,629
MLS#TB8551448
STATUSActive
PROPERTY TYPEResidential - Single Family
SUBDIVISIONCAPE CORAL
Property Description
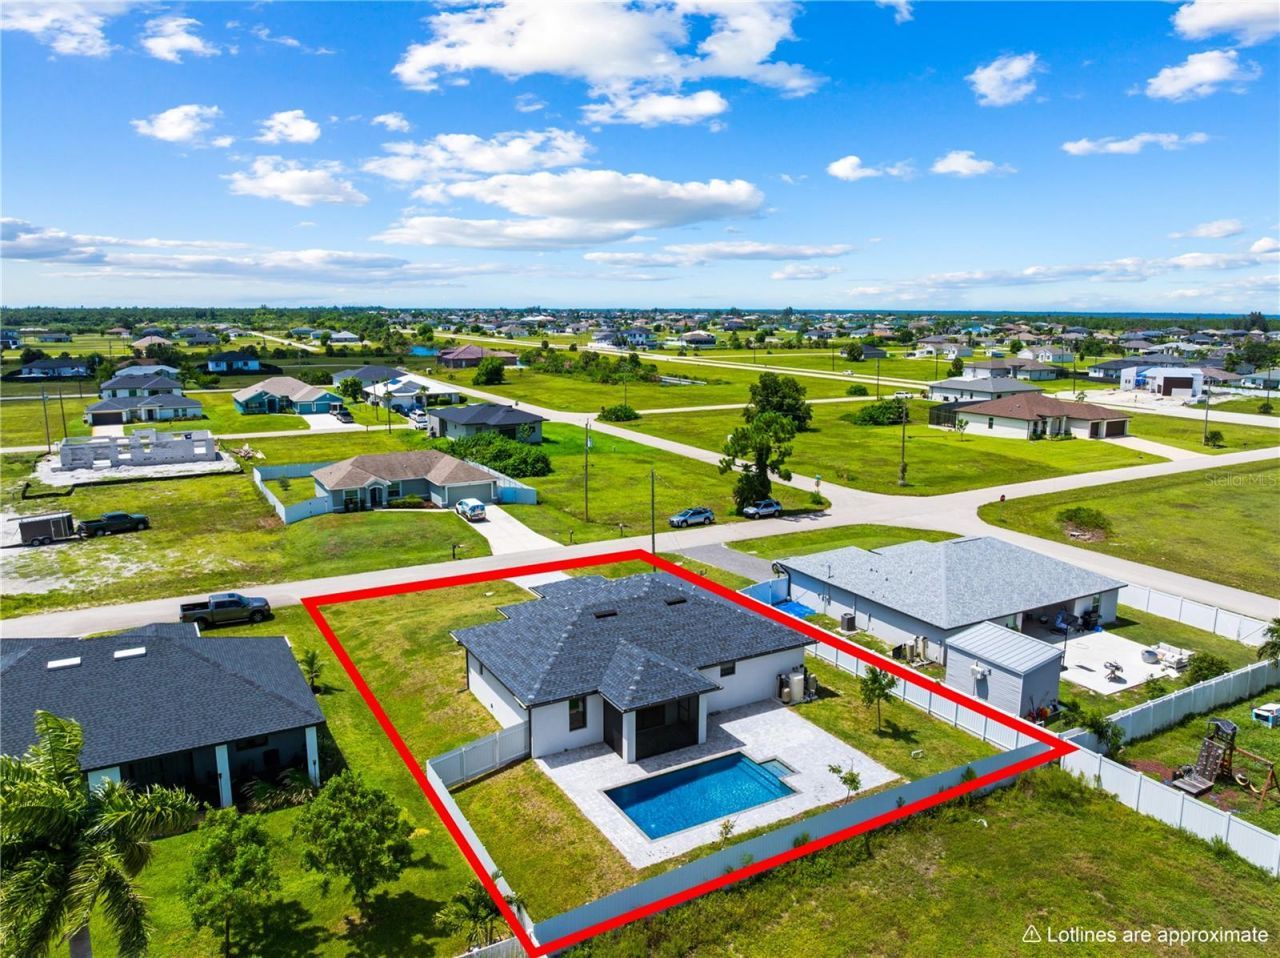
Virtually Staged. **HUGE PRICE IMPROVEMENT! This new-construction 2.5-bath pool home in the highly desirable NW Cape Coral corridor is now priced to sell quickly. This stunning home offers premium upgrades and a highly desirable 3-bedroom plus den, 2.5-bathroom layout that stands out. Situated in the city's most rapidly appreciating corridor with NO HOA fees, this home offers an incredible Florida lifestyle and unmatched future investment value. You are perfectly positioned near the highly anticipated 47-acre Seven Islands luxury marina project, just minutes from the championship Coral Oaks Golf Course, and a quick drive to the waterfront seafood and kayak launches of Matlacha. With the newly expanded Burnt Store Road right around the corner, commuting north to Punta Gorda or south to the Pine Island Road shopping district is a breeze.Skip the wait of building and step right into your private, move-in-ready oasis. The expanded floor plan utilizes its rare 2.5 baths perfectly to keep guest traffic out of your personal space, while the den easily serves as a fourth bedroom. The interior boasts an open-concept design that maximizes natural light, all secured with energy-efficient impact windows. Seamless porcelain tile flows throughout the entire residence, providing a premium, cohesive aesthetic that sets it apart from properties with mixed flooring materials.Entertainers will love the central living area, highlighted by a luxury TV set and a large electric fireplace integrated into a dramatic floor-to-ceiling marble surround. The adjoining kitchen is equipped with modern stainless steel appliances, high-end cabinetry, and a prominent center island with quartz countertops featuring a waterfall edge that serves as a functional and stunning focal point.Retreat to the primary en-suite, designed with upgraded finishes including modern fixtures, a free-standing soaking tub, a large walk-in shower, and a custom wood-textured accent wall. The additional full guest bathroom and the dedicated half-bathroom share the same clean lines and modern design aesthetic.The exterior of the property is equally well-appointed. It features a premium paver driveway, an installed irrigation system, clean landscaping, and a fully fenced backyard that ensures maximum privacy. The outdoor living space includes a spacious covered lanai with ample room for a dining table, making eating meals al fresco poolside an absolute breeze. Head out to the private swimming pool, thoughtfully designed without a restrictive pool enclosure to allow for unobstructed sky views. Schedule a private showing today! Mortgage savings may be available for buyers of this listing.
Property Features
Property Type: Residential - Single Family
Cooling: Central Air
Fenced: Yes
Garage: 2 car attached
Heating: Central, Electric
Lot Size: 0.24 Acres
Roof Type: Shingle
Stories: 1.0
Taxes: $7,172
Year Built: 2024
Amenities
Living Room/Dining Room Combo
Open Floorplan
Primary Bedroom Main Floor
Split Bedroom
Thermostat
Tray Ceiling(s)
Walk-In Closet(s)
Private Mailbox
Feature Descriptions
Appliances: Microwave, Range, Refrigerator
Days on Site: 2
Directions: From US-41 NTurn left onto Notre Dame BlvdTurn left onto Burnt Store RdTurn right onto Durden PkwyTurn left onto Old Burnt Store Rd NTurn left onto NW 40th TerraceTurn left onto NW 40th AveTurn right onto NW 40th Ln
Exterior: Block, Concrete, Stucco
Fencing: Fenced
Fireplace: Living Room
Fireplace Y/N: Yes
Flood Zone Code: AE
Flooring: Tile
Foundation: Slab
Home Warranty Y/N: No
Listing Terms: Cash, Conventional, FHA, VA Loan
Lot Dimensions: 0.24
Ownership: Fee Simple
Parking: Driveway
Parking Notes: Driveway
Pets Allowed: Yes
Pets Restrictions: Buyer/Buyer's agent is responsible for verifying pet restrictions
Pool: In Ground
Property Attached Y/N: No
Property Sub-Type: Single Family Residence
Security: Smoke Detector(s)
Sewer: Septic Tank
Showing Instructions: ShowingTime
Special Sale Provisions: None
Swimming Pool: Yes
Utilities: Cable Available, Electricity Connected
Water: Well
Water Access Y/N: No
Windows: Storm Window(s)
Zoning: R1
Listed By / Shown By
Listed By
Agency Name: REDFIN CORPORATION
Agency Contact: 813-518-8756
Shown By
Agent Name: Pamela Becker
Agent Phone: Cell: (561) 654-7242
Agency Title: Realty 100

Estimate Your Payment
Estimated Payment
$ 1,753.08 per month $1,021.54 Principal & Interest $597.67 Property Tax $133.88 Homeowner's InsuranceChange Payment Information



Member Participants (and their affiliated licensees, if applicable) shall indicate on their websites that IDX information is provided exclusively for consumers’ personal non-commercial use, that it may not be used for any purpose other than to identify prospective properties consumers may be interested in purchasing, that the data is deemed reliable but is not guaranteed by MLS GRID, and that the use of the MLS GRID Data may be subject to an end user license agreement prescribed by the Member Participant’s applicable MLS if any and as amended from time to time. MLS GRID may, at its discretion, require use of other disclaimers as necessary to protect Member Participant, and/or their MLS from liability.
Based on information submitted to the MLS GRID. All data is obtained from various sources and may not have been verified by broker or MLS GRID. Supplied Open House Information is subject to change without notice. All information should be independently reviewed and verified for accuracy. Properties may or may not be listed by the office/agent presenting the information.
Privacy Policy / DMCA Notice / ADA Accessibility


This site is hosted, designed and copyright
© 1994 - 2026 by
Delta Media Group, Inc. -- Patent Pending --
3921 NW 40th Lane | MLS# TB8551448
This single family home located at 3921 NW 40th Lane , Cape Coral, FL 33993 is currently listed for sale with an asking price of $459,000. This property was built in 2024 and has 3 bedrooms and 2 full and 1 partial baths with 1629 sq. ft. NW 40th Lane is located in the CAPE CORAL subdivision. Search CAPE CORAL real estate on pbecker.realty100.com today.