PamelaBecker

BEDS4
BATHS2 full 1 partial
SQUARE FEET2,411
MLS#W7889674
STATUSActive
PROPERTY TYPEResidential - Single Family
SUBDIVISIONSTARKEY RANCH PRCL B2
Property Description
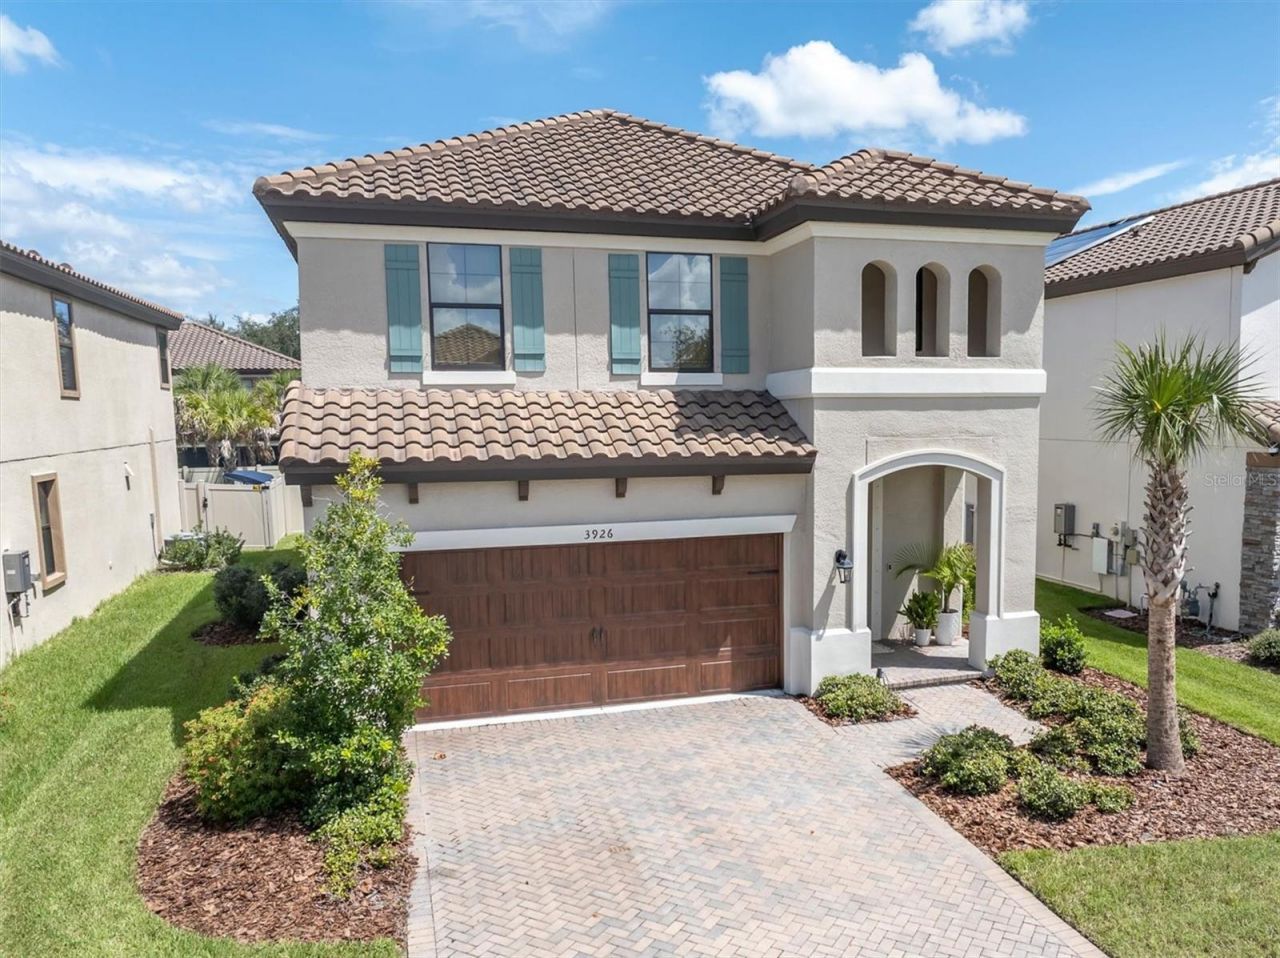
Welcome home to this beautiful Homes by WestBay Juniper, thoughtfully updated custom finishes and modern improvements already completed. Featuring 4 bedrooms, 2.5 baths, a 2-car garage and fenced backyard, this exceptional residence is located closely to Albritton Park, community pool, playground and dog park.The Mediterranean-inspired elevation with barrel tile roof, shutters, wood-look garage door, pavered entry and beautifully maintained landscaping. A covered entry welcomes you through a leaded-glass front door into a light-filled interior highlighted by soaring 22-foot ceilings. The open-concept living area features 8-foot doors, White Birch wood-look tile, designer lighting and custom details throughout.The gourmet kitchen is designed for everyday living and entertaining, showcasing 42-inch Timberlake Coastal White cabinetry, Champagne Bronze hardware, tile backsplash, GE appliances, hood and Calacatta Novello Corian quartz countertops. The oversized island features custom shiplap detailing and pendant lighting. The great room is anchored by a custom built-in fireplace with cabinetry, floating shelves and mantel, complemented by elegant wainscoting. Designer wallpaper, custom lighting and carefully selected finishes add personality throughout.The first-floor primary suite offers a private retreat with designer wallpaper, statement chandelier and custom window treatments. The ensuite features dual vanities with makeup counter, framed mirrors, oversized walk-in shower with floor-to-ceiling tile and walk-in closet. A beautifully enhanced half bath completes the first floor.Upstairs, a spacious bonus room provides flexible living space, while three generously sized bedrooms and a full bath complete the second level. The laundry room has been transformed with designer wallpaper, custom cabinetry, storage and butcher-block countertops.Recent improvements include fresh interior paint, new premium carpet with luxury padding throughout the primary suite and second floor, new flat-profile baseboards in carpeted areas, updated bathroom plumbing and lighting fixtures, new primary bedroom light fixture, custom shiplap enhancements, professionally tuned HVAC and new HVAC float switch. The garage features an epoxy-coated floor.Outdoor living is equally impressive. The covered lanai has been expanded with an additional concrete slab and custom extended awning, while automated remote-controlled tropical-storm-rated screens create a versatile outdoor living space. A new front-yard palm and fresh professional landscaping mulch further enhance curb appeal.Additional features include a tankless water heater, water softener and gas connection on the lanai, ready for future outdoor living plans. Starkey Ranch offers an exceptional lifestyle with a magnet K-8 school, multiple resort-style pools and playgrounds, four dog parks, miles of trails, community center and garden, Cunningham Lake with kayaks and year-round events. Publix, restaurants, shops and everyday conveniences are nearby, with easy access to Tampa, Tampa International Airport, the Suncoast Parkway and Gulf beaches.Beautifully maintained, extensively enhanced and ideally located, this Juniper offers the benefits of a newer WestBay home with thoughtful designer upgrades already completed. Simply move in and enjoy all that Starkey Ranch has to offer.
Property Features
Property Type: Residential - Single Family
Cooling: Central Air
Garage: 2 car attached
Heating: Central
Lot Size: 0.12 Acres
Roof Type: Tile
Stories: 2.0
Taxes: $12,225
Year Built: 2022
Amenities
High Ceilings
Living Room/Dining Room Combo
Open Floorplan
Pest Guard System
Solid Surface Counters
Solid Wood Cabinets
Thermostat
Walk-In Closet(s)
Window Treatments
Awning(s)
Private Yard
Sidewalk
Feature Descriptions
Additional Rooms: Loft
Appliances: Cooktop, Dishwasher, Dryer, Refrigerator, Washer
Community Features: Community Mailbox, Deed Restrictions, Dog Park, Irrigation-Reclaimed Water, Park, Playground, Pool, Sidewalks
Days on Site: 5
Directions: St rd 54 left headed north take right into Starkey ranch at rangeland blvd . Take first traffic circle at second exit and then continue on ranchers gap and Maurice is on the left hand side , house is second home on right.
Energy Efficient: Construction
Exterior: Block, Stucco, Frame
Flood Zone Code: X
Flooring: Carpet, Tile
Foundation: Slab
Home Warranty Y/N: No
Listing Terms: Cash, Conventional, FHA, VA Loan
Lot Dimensions: 0.12
Other Equipment: Irrigation Equipment, Private Yard
Ownership: Fee Simple
Pets Allowed: Cats OK, Dogs OK
Property Attached Y/N: No
Property Sub-Type: Single Family Residence
Sewer: Public Sewer
Showing Instructions: Appointment Only
Special Sale Provisions: None
Utilities: Cable Connected, Electricity Connected, Natural Gas Connected, Sewer Connected, Sprinkler Recycled, Underground Utilities
Water: None
Water Access Y/N: No
Windows: Shades, Window Treatments
Zoning: MPUD
Room Sizes
Bedroom 4: 12x12
Bedroom 3: 11x12
Bedroom 2: 11x11
Primary Bedroom: 14x16
Kitchen: 12x14
Living Room: 14x14
Local Schools
High School: River Ridge High-PO
Middle School: Starkey Ranch K-8
Elementary School: Starkey Ranch K-8
Listed By / Shown By
Listed By
Agency Name: BHHS FLORIDA PROPERTIES GROUP
Agency Contact: 727-847-4444
Shown By
Agent Name: Pamela Becker
Agent Phone: Cell: (561) 654-7242
Agency Title: Realty 100

Estimate Your Payment
Estimated Payment
$ 2,843.74 per month $1,613.54 Principal & Interest $1,018.75 Property Tax $211.46 Homeowner's InsuranceChange Payment Information



Member Participants (and their affiliated licensees, if applicable) shall indicate on their websites that IDX information is provided exclusively for consumers’ personal non-commercial use, that it may not be used for any purpose other than to identify prospective properties consumers may be interested in purchasing, that the data is deemed reliable but is not guaranteed by MLS GRID, and that the use of the MLS GRID Data may be subject to an end user license agreement prescribed by the Member Participant’s applicable MLS if any and as amended from time to time. MLS GRID may, at its discretion, require use of other disclaimers as necessary to protect Member Participant, and/or their MLS from liability.
Based on information submitted to the MLS GRID. All data is obtained from various sources and may not have been verified by broker or MLS GRID. Supplied Open House Information is subject to change without notice. All information should be independently reviewed and verified for accuracy. Properties may or may not be listed by the office/agent presenting the information.
Privacy Policy / DMCA Notice / ADA Accessibility


This site is hosted, designed and copyright
© 1994 - 2026 by
Delta Media Group, Inc. -- Patent Pending --
3926 Maurice Avenue | MLS# W7889674
This single family home located at 3926 Maurice Avenue , Odessa, FL 33556 is currently listed for sale with an asking price of $725,000. This property was built in 2022 and has 4 bedrooms and 2 full and 1 partial baths with 2411 sq. ft. Maurice Avenue is located in the STARKEY RANCH PRCL B2 subdivision. Search STARKEY RANCH PRCL B2 real estate on pbecker.realty100.com today.