PamelaBecker

BEDS5
BATHS2 full
SQUARE FEET2,237
MLS#FC321397
STATUSActive
PROPERTY TYPEResidential - Single Family
SUBDIVISIONRAVINES REP 07
Property Description
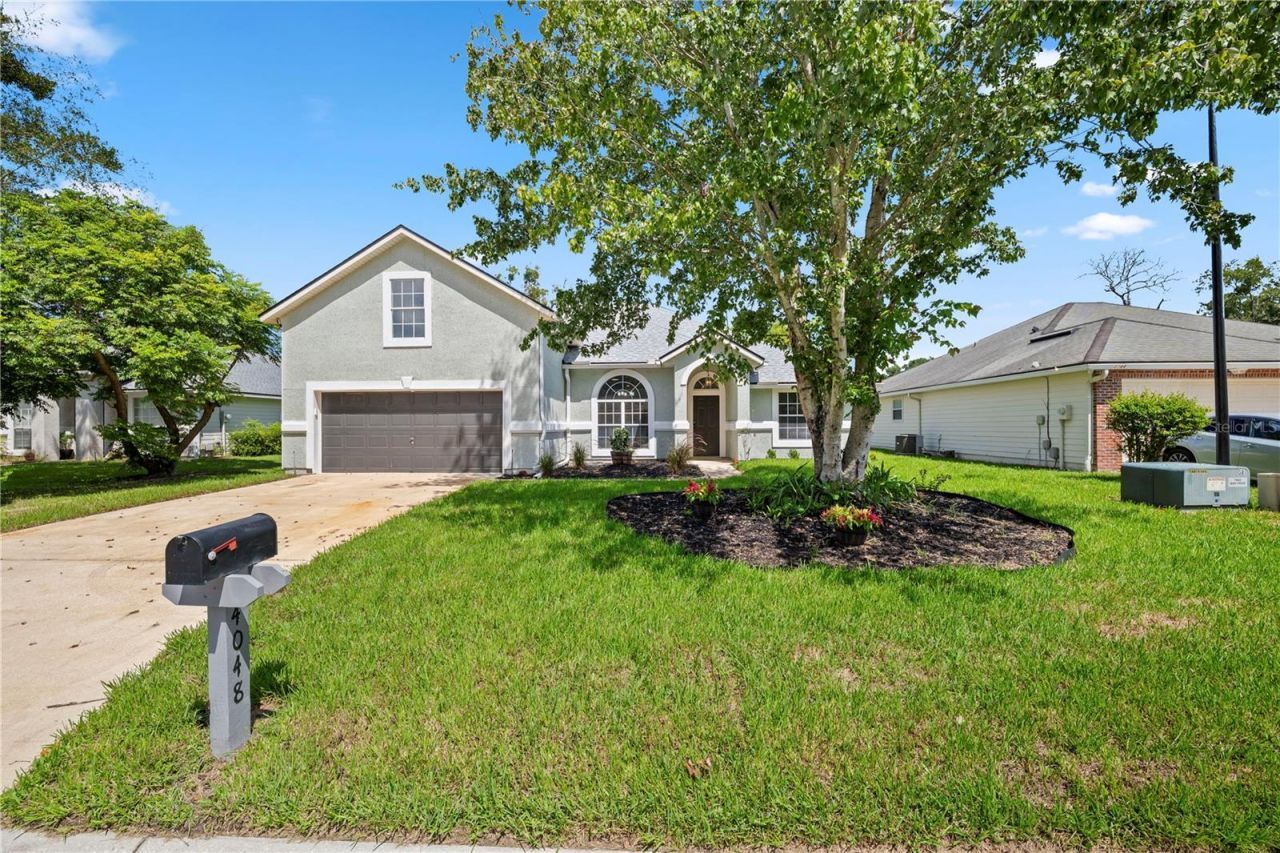
**FULLY UPDATED**NEW ROOF**GATED COMMUNITY** Experience luxury living in the prestigious Ravines Community! This stunning home is FULLY UPDATED INSIDE AND OUT, featuring a new roof, NEW HVAC, and FRESH EXTERIOR PAINT, all nestled in a secure gated community. Inside, you will find stylish LVP flooring and elegant finishes throughout an open layout with a SPLIT BED FLOOR PLAN. The spacious living room boasts a soaring vaulted ceiling, a cozy fireplace, and plenty of space for gathering. The gorgeous kitchen features quartz countertops, soft close cabinetry, NEW STAINLESS STEEL APPLIANCES, a convection oven with an air fryer feature, and a fridge with a whiskey ball ice maker! Enjoy a versatile BONUS ROOM for an office or den, plus a private 5th bedroom with an en-suite bathroom. The updated primary suite offers double vanities, a walk-in shower with floor to ceiling tile, an elegant garden tub, and his & hers closets. Step outside to a FULLY FENCED YARD complete with an irrigation system for effortless maintenance! You do not want to miss out on this one - schedule your showing today!
Property Features
Property Type: Residential - Single Family
Cooling: Central Air
Fenced: Yes
Garage: 2 car attached
Heating: Central, Electric
Home Style: Contemporary
Lot Size: 0.18 Acres
Roof Type: Shingle
Stories: 2.0
Taxes: $4,002
Year Built: 2005
Amenities
Split Bedroom
Walk-In Closet(s)
Window Treatments
Sidewalk
Feature Descriptions
Appliances: Dishwasher, Disposal, Electric Water Heater, Microwave, Range, Refrigerator
Association Amenities: Clubhouse, Gated, Playground, Security, Trail(s)
Community Features: Clubhouse, Gated Community - Guard, Park, Playground, Sidewalks
Days on Site: 12
Directions: South on Blanding (SR21) to Left on CR 218 to Left into Ravines Community. Must have Appt from Office to go into community to show home.
Exterior: HardiPlank Type, Frame
Fencing: Fenced
Fireplace: Family Room
Fireplace Y/N: Yes
Flood Zone Code: X
Flooring: Vinyl
Foundation: Slab
HOA Fee: 100/ Monthly
HOA Y/N: Yes
Home Warranty Y/N: No
Listing Terms: Cash, Conventional, FHA, VA Loan
Lot Dimensions: 0.18
Ownership: Fee Simple
Pets Allowed: Yes
Property Attached Y/N: No
Property Sub-Type: Single Family Residence
Sewer: Public Sewer
Showing Instructions: ShowingTime
Special Sale Provisions: None
Utilities: Cable Available, Electricity Available, Sewer Available, Water Available
Vegetation: Trees/Landscaped
Water: Public
Water Access Y/N: No
Windows: Blinds
Zoning: PUD
Local Schools
High School: Middleburg High School-CL
Middle School: Lake Asbury Junior High School
Elementary School: Shadowlawn Elementary School-CL
Listed By / Shown By
Listed By
Agency Name: CHAD AND SANDY REAL ESTATE GRP
Agency Contact: 904-720-8411
Shown By
Agent Name: Pamela Becker
Agent Phone: Cell: (561) 654-7242
Agency Title: Realty 100

Estimate Your Payment
Estimated Payment
$ 1,453.42 per month $990.15 Principal & Interest $333.50 Property Tax $129.76 Homeowner's InsuranceChange Payment Information



Member Participants (and their affiliated licensees, if applicable) shall indicate on their websites that IDX information is provided exclusively for consumers’ personal non-commercial use, that it may not be used for any purpose other than to identify prospective properties consumers may be interested in purchasing, that the data is deemed reliable but is not guaranteed by MLS GRID, and that the use of the MLS GRID Data may be subject to an end user license agreement prescribed by the Member Participant’s applicable MLS if any and as amended from time to time. MLS GRID may, at its discretion, require use of other disclaimers as necessary to protect Member Participant, and/or their MLS from liability.
Based on information submitted to the MLS GRID. All data is obtained from various sources and may not have been verified by broker or MLS GRID. Supplied Open House Information is subject to change without notice. All information should be independently reviewed and verified for accuracy. Properties may or may not be listed by the office/agent presenting the information.
Privacy Policy / DMCA Notice / ADA Accessibility


This site is hosted, designed and copyright
© 1994 - 2026 by
Delta Media Group, Inc. -- Patent Pending --
4048 Edgeland Trail | MLS# FC321397
This single family home located at 4048 Edgeland Trail, Middleburg, FL 32068 is currently listed for sale with an asking price of $444,900. This property was built in 2005 and has 5 bedrooms and 2 full baths with 2237 sq. ft. Edgeland Trail is located in the RAVINES REP 07 subdivision. Search RAVINES REP 07 real estate on pbecker.realty100.com today.