PamelaBecker

BEDS3
BATHS2 full
SQUARE FEET2,020
MLS#A4707572
STATUSActive
PROPERTY TYPEResidential - Single Family
SUBDIVISIONSTONEYBROOK AT PALMER RANCH
Property Description
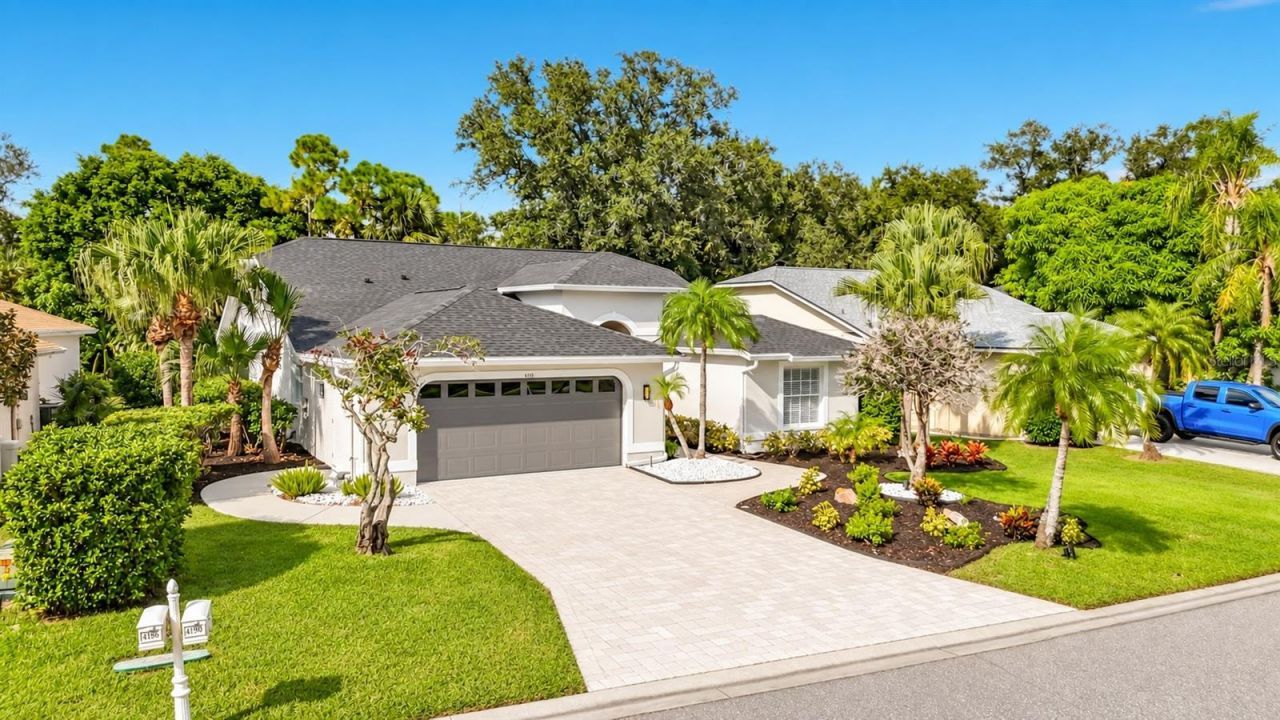
Virtually Staged. Extensively remodeled with beautifully updated interior, private pool and spa, and an exceptional Palmer Ranch location! This impressive Stoneybrook residence combines extensive recent improvements, contemporary finishes, exceptional outdoor living, and convenient access to everything that makes the Sarasota lifestyle so desirable.Thoughtfully updated throughout, the home features a new 2026 roof, new Daikin heat pump/AC system, new cabinetry and quartz countertops throughout, professional-grade appliances, new lighting and plumbing fixtures, and beautiful luxury vinyl and porcelain tile flooring. The primary bathroom has been completely redesigned, while fresh interior and exterior paint creates a crisp, contemporary feel. The garage has also been refreshed with a newly finished floor, completing the home's polished, move-in-ready presentation.Step outside to your own private Florida retreat, where the pool and spa have been completely redone, creating an inviting setting for relaxing, entertaining, and enjoying Sarasota's year-round outdoor lifestyle. The pool cage has also been rescreened and refinished, and the irrigation system has been updated. An added benefit, the irrigation system is supplied by well water rather than public water, helping reduce reliance on metered water for lawn and landscape irrigation. For even more options, Stoneybrook's heated community pool and gazebo are just a short walk around the corner.The location is equally impressive. Stoneybrook at Palmer Ranch places you close to shopping, casual and fine dining, entertainment, medical facilities, the Legacy Trail, and all that Sarasota has to enjoy. World-renowned Siesta Key Beach and the sparkling waters of the Gulf are within easy reach, making it effortless to enjoy the best of Florida living. The home is also just minutes from Pine View School, Sarasota County's gifted magnet program serving grades 2-12.Located within the gated, beautifully established community of Stoneybrook at Palmer Ranch, this property offers an appealing advantage for those seeking the Stoneybrook lifestyle without a required golf membership. This section is not part of the Stoneybrook Golf & Country Club membership program. Residents may, however, enjoy clubhouse dining and limited golf access, subject to current club policies and availability.Move in, unpack, and start enjoying the relaxed Sarasota lifestyle from day one.
Property Features
Property Type: Residential - Single Family
Cooling: Central Air
Garage: 2 car attached
Heating: Electric, Heat Pump
Home Style: Florida
Lot Size: 0.17 Acres
Roof Type: Shingle
Stories: 1.0
Taxes: $3,412
Year Built: 1994
Amenities
Ceiling Fans(s)
High Ceilings
Open Floorplan
Primary Bedroom Main Floor
Stone Counters
Thermostat
Vaulted Ceiling(s)
Walk-In Closet(s)
Window Treatments
Lighting
Feature Descriptions
Additional Rooms: Great Room
Appliances: Dishwasher, Disposal, Electric Water Heater, Microwave, Range, Range Hood, Refrigerator, Touchless Faucet, Water Softener
Association Amenities: Maintenance, Park, Pool, Recreation Facilities
Community Features: Deed Restrictions, Gated Community - No Guard, Pool, Restaurant, Special Community Restrictions, Street Lights
Directions: From Sarasota - South on 41 - make left of McIntosh and a right onto Stoneybrook Blvd. Need to show drivers license at Gate. Head through the gate and make a quick right onto Westbourne Circle. Home is on the right.
Exterior: Block, Stucco
Flood Zone Code: X
Flooring: Luxury Vinyl, Marble, Tile
Foundation: Slab
HOA Fee: 850/ Semi-Annually
HOA Y/N: Yes
Home Warranty Y/N: No
Listing Terms: Cash, Conventional, FHA
Lot Dimensions: 0.17
Number of Wells: 1
Other Equipment: Irrigation Equipment
Ownership: Fee Simple
Parking: Garage Door Opener
Parking Notes: Garage Door Opener
Patio/Porch: Covered, Deck, Enclosed, Screened
Pets Allowed: Yes
Pool: In Ground, Screen Enclosure
Property Attached Y/N: No
Property Sub-Type: Single Family Residence
Security: Gated Community
Sewer: Public Sewer
Showing Instructions: Supra Lock Box, Appointment Only, ShowingTime
Spa: Heated, In Ground
Special Sale Provisions: None
Swimming Pool: Yes
Utilities: Cable Available, Electricity Connected, Fire Hydrant, Public, Sewer Connected, Sprinkler Well, Water Connected
Vegetation: Trees/Landscaped
Water: Public, Well
Water Access Y/N: No
Windows: Aluminum Frames, Blinds
Zoning: RSF2
Room Sizes
Primary Bedroom: 15x13
Dining Room: 14x12
Bedroom 2: 12x11
Listed By / Shown By
Listed By
Agency Name: STAR BAY REALTY CORP.
Agency Contact: 813-533-6467
Shown By
Agent Name: Pamela Becker
Agent Phone: Cell: (561) 654-7242
Agency Title: Realty 100

Estimate Your Payment
Estimated Payment
$ 1,892.85 per month $1,422.14 Principal & Interest $284.33 Property Tax $186.38 Homeowner's InsuranceChange Payment Information



Member Participants (and their affiliated licensees, if applicable) shall indicate on their websites that IDX information is provided exclusively for consumers’ personal non-commercial use, that it may not be used for any purpose other than to identify prospective properties consumers may be interested in purchasing, that the data is deemed reliable but is not guaranteed by MLS GRID, and that the use of the MLS GRID Data may be subject to an end user license agreement prescribed by the Member Participant’s applicable MLS if any and as amended from time to time. MLS GRID may, at its discretion, require use of other disclaimers as necessary to protect Member Participant, and/or their MLS from liability.
Based on information submitted to the MLS GRID. All data is obtained from various sources and may not have been verified by broker or MLS GRID. Supplied Open House Information is subject to change without notice. All information should be independently reviewed and verified for accuracy. Properties may or may not be listed by the office/agent presenting the information.
Privacy Policy / DMCA Notice / ADA Accessibility


This site is hosted, designed and copyright
© 1994 - 2026 by
Delta Media Group, Inc. -- Patent Pending --
4190 Westbourne Circle | MLS# A4707572
This single family home located at 4190 Westbourne Circle , Sarasota, FL 34238 is currently listed for sale with an asking price of $639,000. This property was built in 1994 and has 3 bedrooms and 2 full baths with 2020 sq. ft. Westbourne Circle is located in the STONEYBROOK AT PALMER RANCH subdivision. Search STONEYBROOK AT PALMER RANCH real estate on pbecker.realty100.com today.