PamelaBecker

BEDS3
BATHS2 full
SQUARE FEET2,378
MLS#TB8548640
STATUSActive
PROPERTY TYPEResidential - Single Family
SUBDIVISIONTOWNN COUNTRY PARK
Property Description
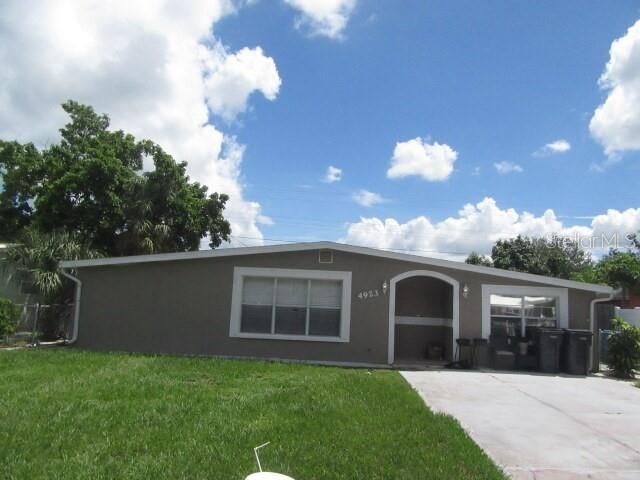
Welcome to 4923 Cresthill Drive in the desirable Town 'n Country neighborhood of Tampa, Florida 33615-a beautifully updated one-story single-family home offering comfortable, move-in-ready living. This inviting residence features three bedrooms and two full bathrooms, with a modern kitchen and refreshed bathrooms showcasing warm wood cabinets and elegant granite countertops. Adding exceptional versatility, a detached structure in the private fenced rear yard holds potential as a one-bedroom, one-bathroom guest house, in-law suite, home office, or rental opportunity. Peace of mind with 2019 Roof, 2023 AC and 2022 water heater.Ideally situated for convenience and lifestyle, the home places you within easy reach of an array of Tampa Bay attractions and destinations. Busch Gardens Tampa Bay and ZooTampa at Lowry Park are just a short drive away for family-friendly thrills and wildlife encounters, while downtown Tampa's Riverwalk, the Florida Aquarium, historic Ybor City, and Raymond James Stadium offer culture, dining, sports, and entertainment within approximately 10-15 miles. Tampa International Airport is conveniently nearby for effortless travel, and the stunning beaches of Clearwater and the broader Tampa Bay waterfront lie within about 20-25 miles, delivering sun, sand, and coastal recreation just a short drive from your door. Enjoy suburban tranquility with quick access to shopping, dining, parks, and all that vibrant Tampa Bay living has to offer.
Property Features
Property Type: Residential - Single Family
Cooling: Central Air
Fenced: Yes
Heating: Central
Lot Size: 0.14 Acres
Roof Type: Shingle
Stories: 1.0
Taxes: $6,760
Year Built: 1961
Amenities
Ceiling Fans(s)
Rain Gutters
Feature Descriptions
Appliances: Dishwasher, Dryer, Microwave, Range, Refrigerator, Washer
Days on Site: 6
Directions: From W Hillsborough Ave to south on Town N Country Blvd to west on Glenview to south on Cresthill wot home on left.
Exterior: Stucco
Fencing: Fenced
Flood Zone Code: AE
Flooring: Tile
Foundation: Slab
Home Warranty Y/N: No
Listing Terms: Cash, Conventional
Lot Dimensions: 0.14
Other Structures: Guest House, Shed(s)
Ownership: Fee Simple
Pets Allowed: Yes
Pets Restrictions: Buyer to confirm.
Property Attached Y/N: No
Property Sub-Type: Single Family Residence
Sewer: Public Sewer
Showing Instructions: Appointment Only, Lockbox, ShowingTime
Special Sale Provisions: None
Utilities: Electricity Connected
Water: Public
Water Access Y/N: No
Zoning: RSC-9
Local Schools
High School: Alonso-HB
Middle School: Webb-HB
Elementary School: Bay Crest-HB
Listed By / Shown By
Listed By
Agency Name: TAMPA BAY PREMIER REALTY
Agency Contact: 813-968-8231
Shown By
Agent Name: Pamela Becker
Agent Phone: Cell: (561) 654-7242
Agency Title: Realty 100

Estimate Your Payment
Estimated Payment
$ 1,431.78 per month $767.82 Principal & Interest $563.33 Property Tax $100.63 Homeowner's InsuranceChange Payment Information



Member Participants (and their affiliated licensees, if applicable) shall indicate on their websites that IDX information is provided exclusively for consumers’ personal non-commercial use, that it may not be used for any purpose other than to identify prospective properties consumers may be interested in purchasing, that the data is deemed reliable but is not guaranteed by MLS GRID, and that the use of the MLS GRID Data may be subject to an end user license agreement prescribed by the Member Participant’s applicable MLS if any and as amended from time to time. MLS GRID may, at its discretion, require use of other disclaimers as necessary to protect Member Participant, and/or their MLS from liability.
Based on information submitted to the MLS GRID. All data is obtained from various sources and may not have been verified by broker or MLS GRID. Supplied Open House Information is subject to change without notice. All information should be independently reviewed and verified for accuracy. Properties may or may not be listed by the office/agent presenting the information.
Privacy Policy / DMCA Notice / ADA Accessibility


This site is hosted, designed and copyright
© 1994 - 2026 by
Delta Media Group, Inc. -- Patent Pending --
4923 Cresthill Drive | MLS# TB8548640
This single family home located at 4923 Cresthill Drive, Tampa, FL 33615 is currently listed for sale with an asking price of $345,000. This property was built in 1961 and has 3 bedrooms and 2 full baths with 2378 sq. ft. Cresthill Drive is located in the TOWNN COUNTRY PARK subdivision. Search TOWNN COUNTRY PARK real estate on pbecker.realty100.com today.