PamelaBecker

BEDS3
BATHS2 full 1 partial
SQUARE FEET2,540
MLS#B26073272
STATUSActive
PROPERTY TYPEResidential - Townhouse
SUBDIVISIONMARINER BAY
Property Description
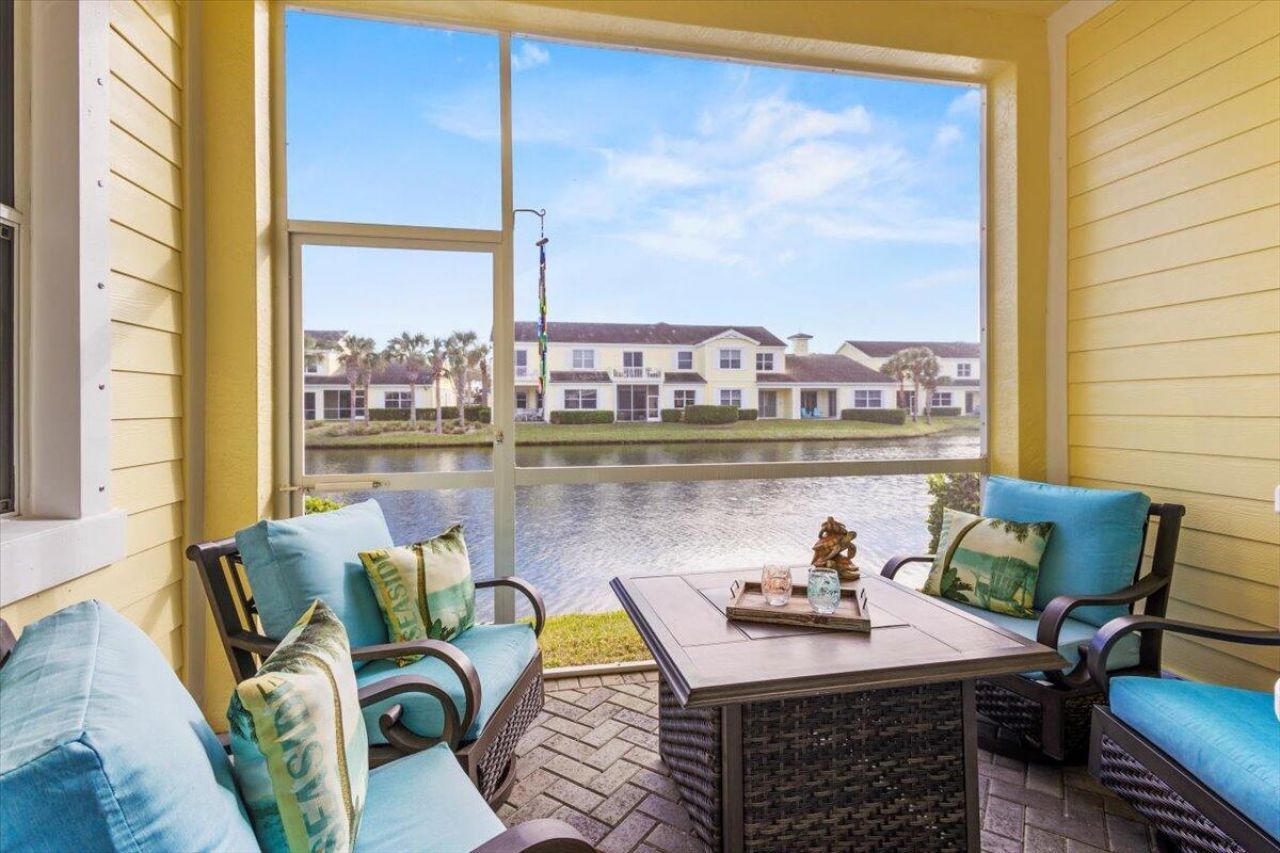
BRAND NEW AC MARCH 2026. Den/office has a closet and is considered a 4th bedroom. This spacious townhome offers a very functional floor plan with a two-car garage, guest parking, and multiple outdoor spaces, including a screened porch and second-floor balcony overlooking a lake in the primary bedroom. Inside, find high ceilings, recessed lighting, and upgraded Italian plank porcelain tile on the 2nd floor. The oversized primary suite features built in closet and an upgraded shower, while impact windows upstairs, a separate laundry room, and abundant storage add convenience. New roof 2022. Mariner Bay's amenities include a clubhouse, pool, fitness center, sauna, and private dock with 30 & 40ft slips. direct access to Jaycee Park's sports courts and boat launch. Slips do come available for purchase/lease at least a few times per year.
Property Features
Property Type: Residential - Townhouse
Cooling: Central Air, Ceiling Fan(s)
Garage: 2 car attached
Heating: Central
Home Style: Key West
Lot Size: 0.03 Acres
Roof Type: Tile
Stories: 2.0
Taxes: $8,208
Year Built: 2004
Amenities
Pantry
Walk-In Closet(s)
Bedroom Layout - Split
Upstairs Living Area
Feature Descriptions
Appliances: Electric Water Heater, Dryer, Dishwasher, Electric Range, Microwave, Refrigerator, Water Heater, Washer
Association Amenities: Boating, Clubhouse, Fitness Center, Pool, Sauna, Community Room, Sidewalks, Street Lights
Association Fee Includes: Insurance, Maintenance Grounds, Pest Control, Common Areas, Reserve Funds, Roof Repairs
Exterior: Block, Concrete, Stucco, CBS
Fencing: None
Flooring: Ceramic Tile, Tile, Vinyl
Furnished: Negotiable
HOA Fee: $200/ Quarterly
Laundry: Laundry Room, Upper Level
Parcel#: 240181501300009
Parking: Driveway, Guest, Garage, Attached Garage
Parking Notes: Driveway, Guest, Garage, Attached Garage
Pets Allowed: Yes, Cats OK, Dogs OK, Pet Restrictions Possible
Restrictions: Parking - No RV
Sauna: Yes
Security: Gated - No Guard
Sewer: Public Sewer
Special View Info: Water
SQFT Living: 1840
Structure Type: Townhouse
Total Rooms: 3
Utilities: Cable Available, Electricity Connected, Phone Available, Sewer Connected, Water Connected
Utilities: Cable Available, Electricity Connected, Phone Available, Sewer Connected, Water Connected
Water: Public
Windows: Storm Window(s), Double Hung Metal, Single Hung Metal
Room Sizes
Kitchen: 12 X 10 Level First
Living Room: 15 X 15 Level First
Primary Bedroom: 16 X 14 Level Main
Local Schools
High School: Fort Pierce Westwood Academy
Middle School: Dan Mccarty
Elementary School: Weatherbee
Listed By / Shown By
Listed By
Agency Name: Illustrated Properties/Sewalls
Agency Phone: 772-221-1118
Shown By
Agent Name: Pamela Becker
Agent Phone: Cell: (561) 654-7242
Agency Title: Realty 100

Estimate Your Payment
Estimated Payment
$ 1,940.10 per month $1,110.56 Principal & Interest $684.00 Property Tax $145.54 Homeowner's InsuranceChange Payment Information


Privacy Policy / DMCA Notice / ADA Accessibility


This site is hosted, designed and copyright
© 1994 - 2026 by
Delta Media Group, Inc. -- Patent Pending --
505 Mariner Bay Boulevard | MLS# B26073272
This townhouse located at 505 Mariner Bay Boulevard, Fort Pierce, FL 34949 is currently listed for sale with an asking price of $499,000. This property was built in 2004 and has 3 bedrooms and 2 full and 1 partial baths with 2540 sq. ft. Mariner Bay Boulevard is located in the MARINER BAY subdivision. Search MARINER BAY real estate on pbecker.realty100.com today.