PamelaBecker

BEDS4
BATHS3 full 1 partial
SQUARE FEET2,470
MLS#B26054230
STATUSActive
PROPERTY TYPEResidential - Townhouse
SUBDIVISIONFLAVOR PICT TOWNHOMES PUD REPLAT
Property Description
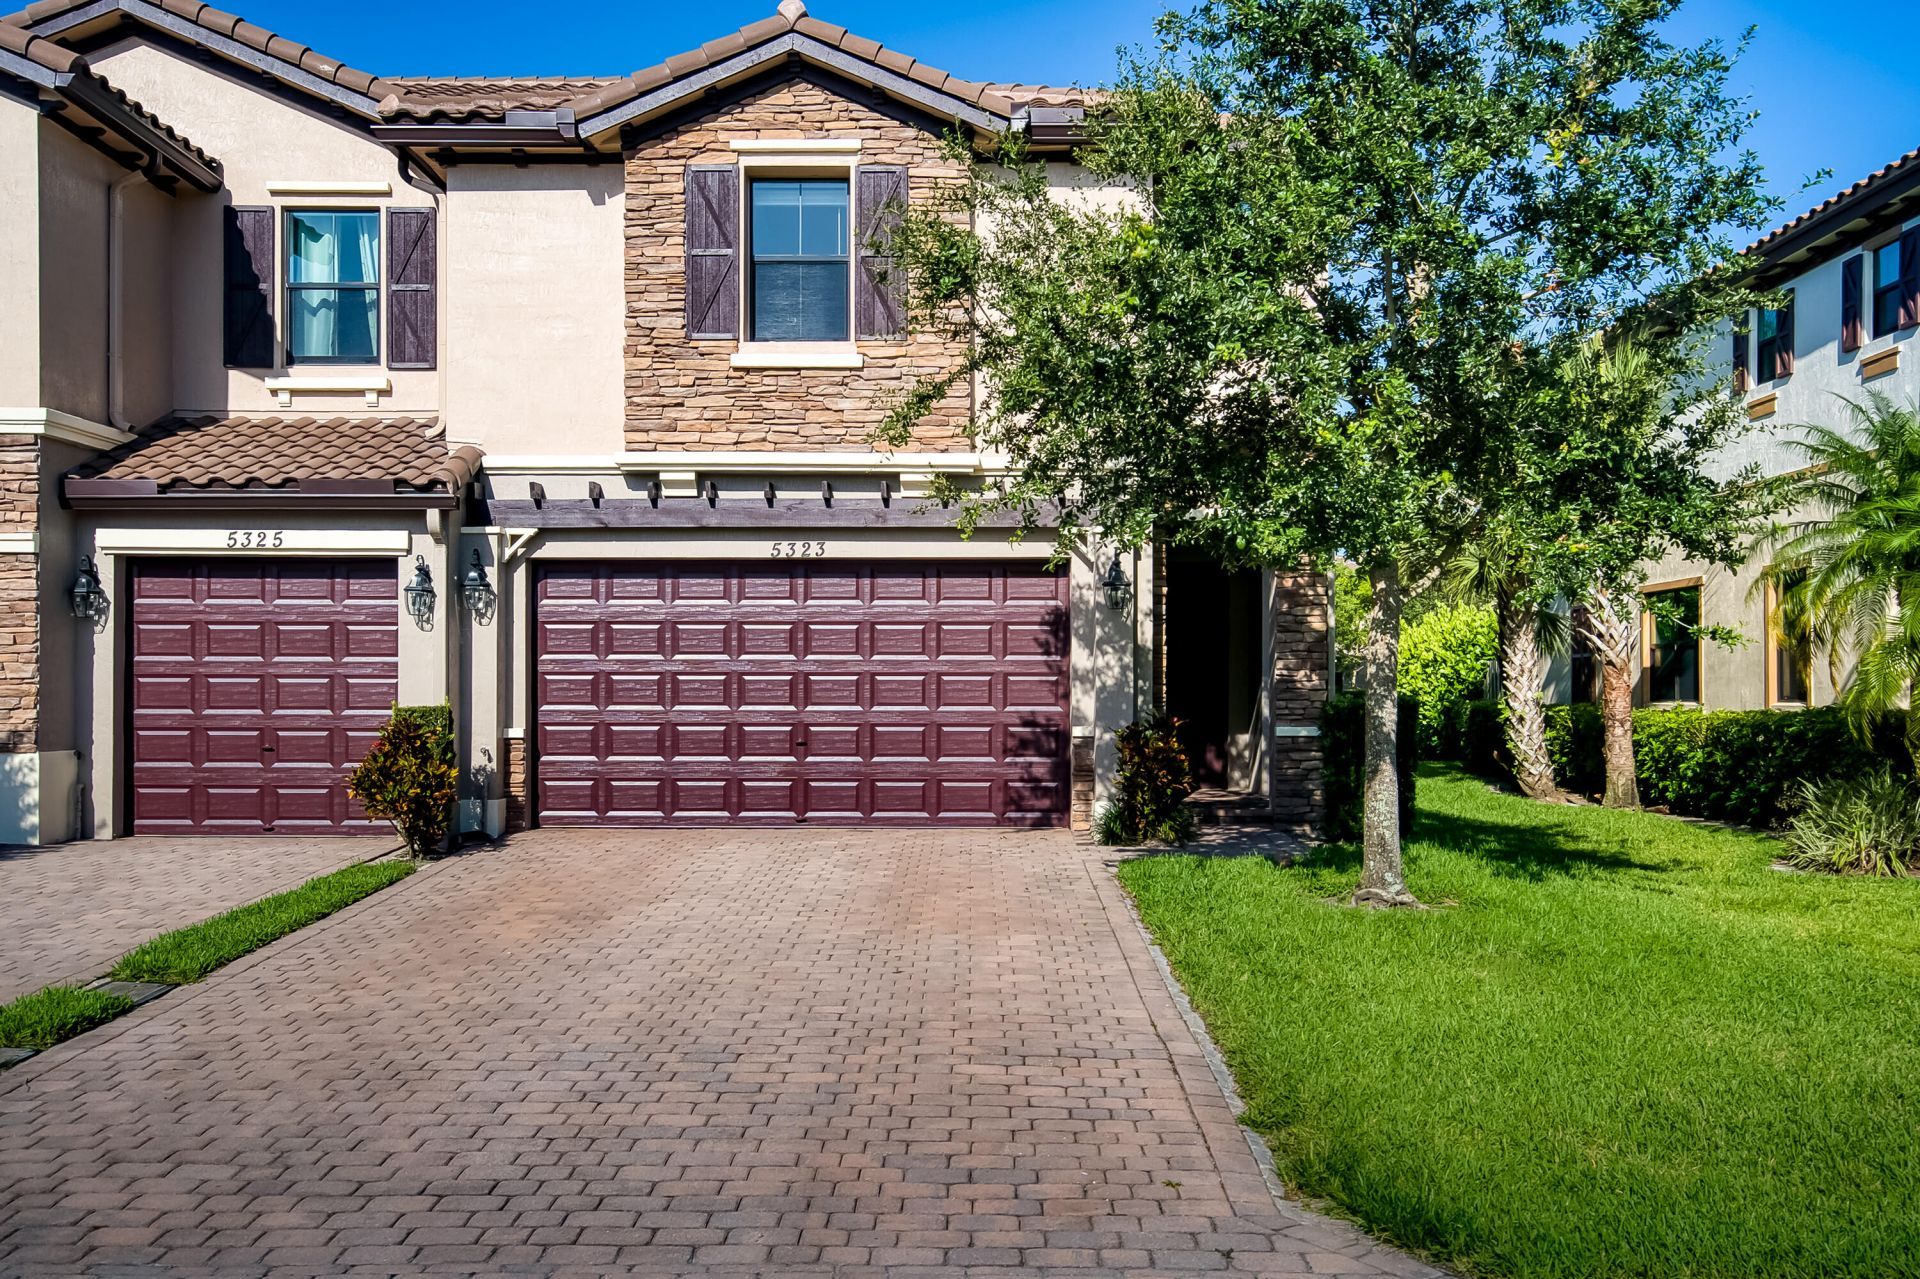
Welcome to this charming 4-bedroom, 3.5-bathroom townhouse in Cambria Parc! At the heart of the home is an expansive open-concept kitchen. Aspiring chefs will love the oversized prep island, warm wood cabinets, premium stainless-steel appliances, and sleek quartz countertops. Upstairs, the home transitions into a private retreat featuring four spacious bedrooms. The primary suite serves as your personal oasis, complete with a massive walk-in closet and a spa-like en-suite bath featuring dual vanities, a deep soaking tub, and a separate glass-enclosed shower. Cambria Parc offers premier neighborhood amenities, including a sparkling community pool, a picturesque lakeside gazebo, walking paths, and a playground. , you are just minutes away from top-tier shopping, dining, and beautiful beaches
Property Features
Property Type: Residential - Townhouse
Cooling: Central Air, Ceiling Fan(s), Electric
Garage: 1 car attached
Heating: Central, Electric
Lot Size: 0.08 Acres
Roof Type: Barrel, Tile
Stories: 2.0
Taxes: $8,360
Year Built: 2019
Amenities
Kitchen Island
Pantry
Walk-In Closet(s)
Bedroom Layout - Split
Awning(s)
Feature Descriptions
Appliances: Electric Water Heater, Dryer, Disposal, Dishwasher, Electric Range, Ice Maker, Microwave, Refrigerator, Water Heater, Washer, Range
Association Amenities: Clubhouse, Playground, Pool, Internet Included, Gated, Security
Association Fee Includes: Internet, Trash, Common Areas, Reserve Funds, Recreation Facility, Pool Service
Days on Site: 2
Exterior: Block, Stucco, CBS, Stone
Flooring: Carpet, Tile
Furnished: Unfurnished
HOA Fee: $250/ Monthly
Laundry: Inside, Upper Level
Parcel#: 00424602280000130
Parking: Driveway, Garage Door Opener, Guest, Garage, Attached Garage, Attached
Parking Notes: Driveway, Garage Door Opener, Guest, Garage, Attached
Pets Allowed: Yes, Breed Restrictions, Cats OK, Dogs OK, Number Limit
Restrictions: Buyer Approval Required, Parking - No Boat, Parking - No RV, Parking - No Truck, Lease Restrictions
Security: Smoke Detector(s), Gated - No Guard
Sewer: Public Sewer
Special View Info: Garden, Pond
SQFT Living: 2008
Structure Type: Townhouse
Total Rooms: 1
Utilities: Electricity Connected, Sewer Connected, Water Available
Utilities: Electricity Connected, Sewer Connected, Water Available
Water: Public
Waterfront Features: None
Windows: Blinds
Local Schools
High School: Atlantic
Middle School: Carver Community
Elementary School: Hagen Road
Listed By / Shown By
Listed By
Agency Name: Highlight Realty Corp/LW
Agency Phone: 561-641-6787
Shown By
Agent Name: Pamela Becker
Agent Phone: Cell: (561) 654-7242
Agency Title: Realty 100

Estimate Your Payment
Estimated Payment
$ 2,169.25 per month $1,301.96 Principal & Interest $696.67 Property Tax $170.63 Homeowner's InsuranceChange Payment Information


Privacy Policy / DMCA Notice / ADA Accessibility


This site is hosted, designed and copyright
© 1994 - 2026 by
Delta Media Group, Inc. -- Patent Pending --
5323 Santa Maria Avenue | MLS# B26054230
This townhouse located at 5323 Santa Maria Avenue, Boynton Beach, FL 33436 is currently listed for sale with an asking price of $585,000. This property was built in 2019 and has 4 bedrooms and 3 full and 1 partial baths with 2470 sq. ft. Santa Maria Avenue is located in the FLAVOR PICT TOWNHOMES PUD REPLAT subdivision. Search FLAVOR PICT TOWNHOMES PUD REPLAT real estate on pbecker.realty100.com today.