PamelaBecker

BEDS3
BATHS2 full
SQUARE FEET1,623
MLS#B26093473
STATUSActive
PROPERTY TYPEResidential - Townhouse
SUBDIVISIONCRESTHAVEN CONDO TOWNHOMES SEC 3
Property Description
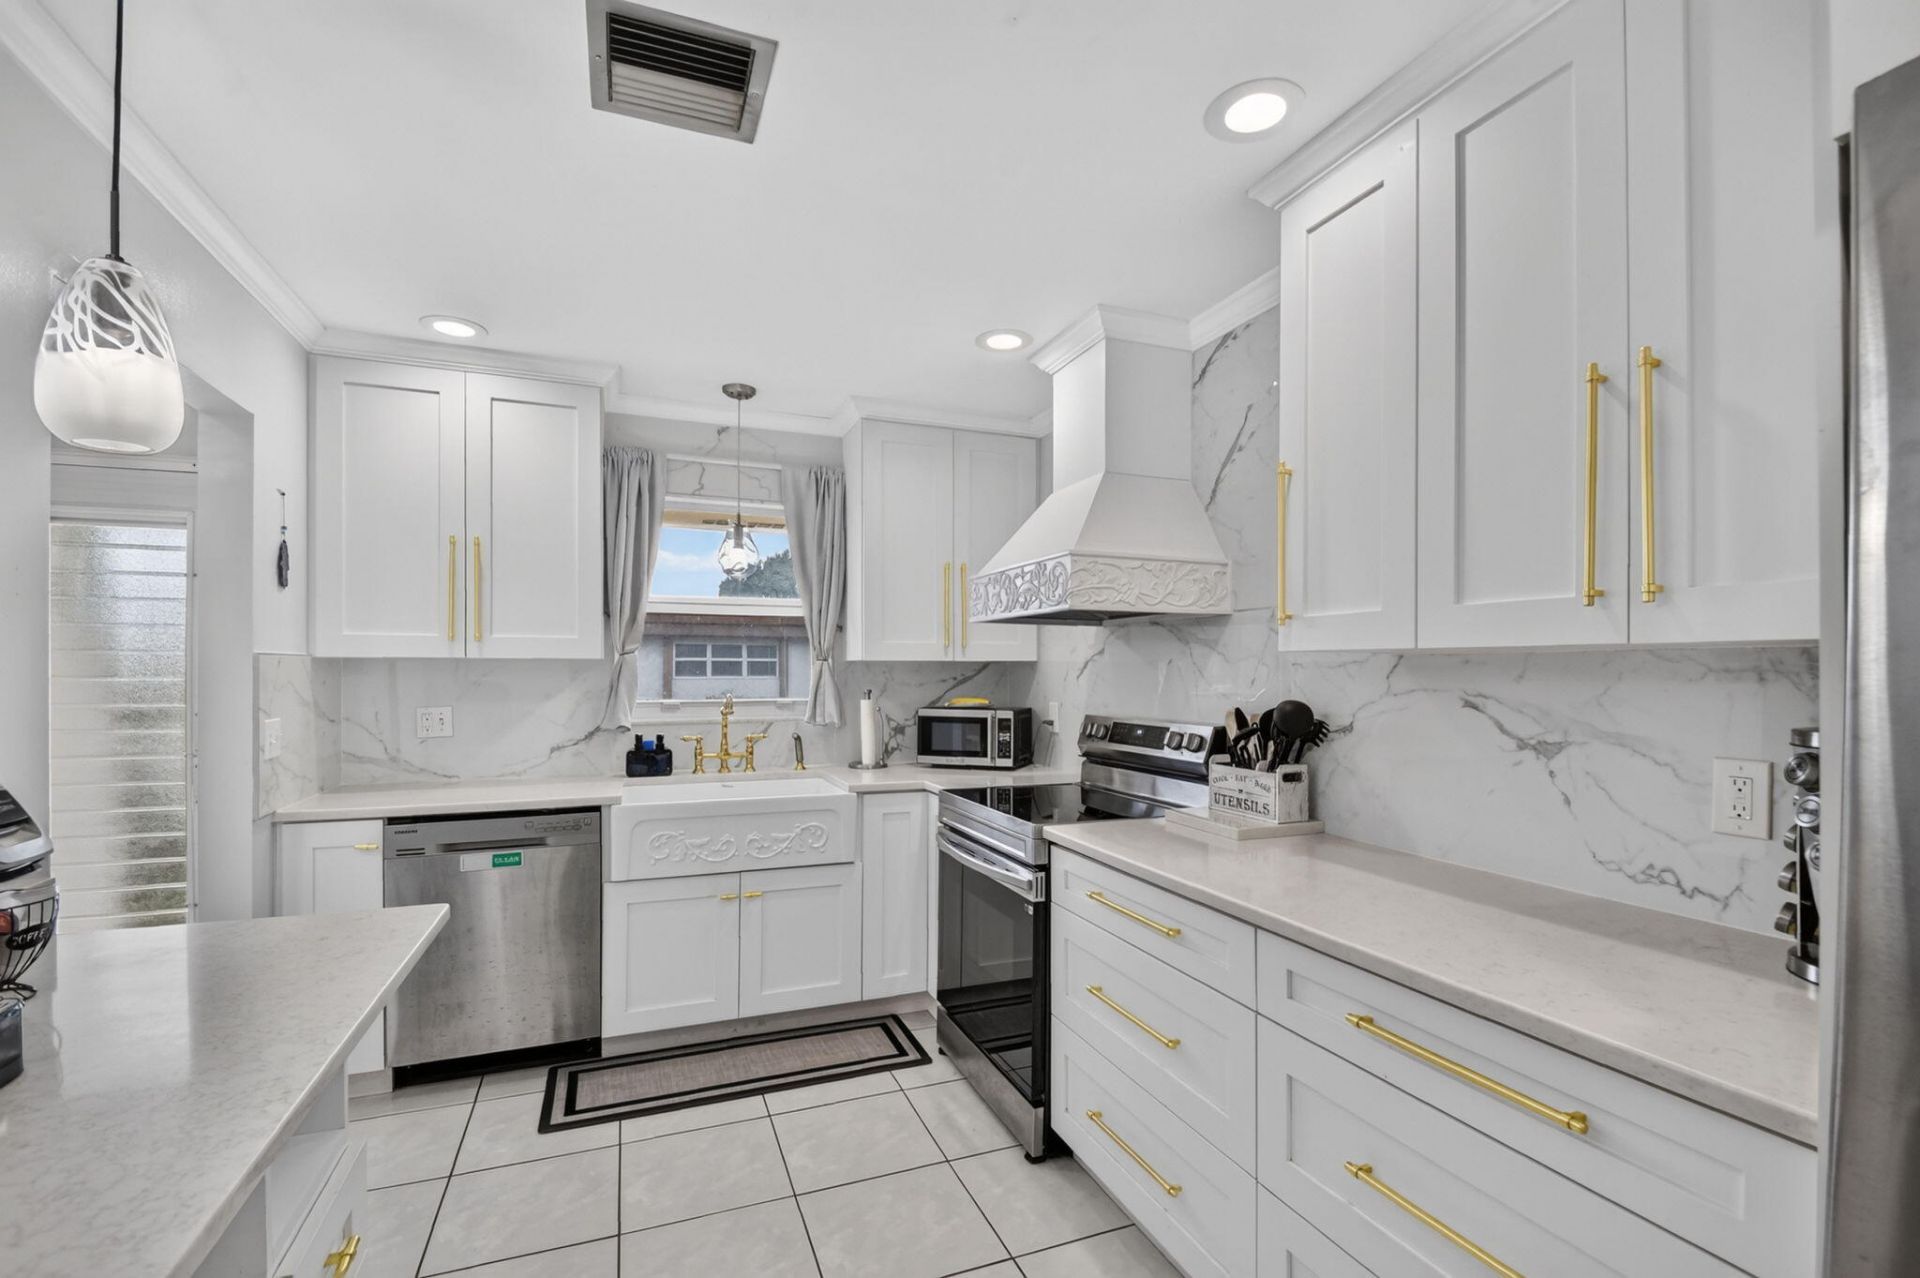
Beautifully updated end-unit villa with custom finishes throughout and NO ASSESSMENTS! This spacious 3-bedroom, 2-bath home with a den offers an open floor plan and approximately 1,700 sq. ft., including the enclosed Florida room and separate laundry room. The standout kitchen features custom-built cabinetry, quartz countertops, stainless-steel appliances and European-style soft-close pantry doors. Both bathrooms have been remodeled with waterfall faucets, rainfall showerheads and new toilets. Thoughtful upgrades include custom closet organizers, Shaker-style interior doors, 6-inch real wood baseboards and upgraded door casings. The versatile office/third bedroom features custom cabinetry and guest clothing storage, while the den offers new flooring and a frosted barn door. Enjoy impact windows, accordion shutters, a newer A/C with UV lighting and a newer water heater. This 55+ community offers a pool, tennis, pickleball and shuffleboard. Move-in ready and waiting for you! Furniture available and negotiable. All measurements are approximate.
Property Features
Property Type: Residential - Townhouse
Cooling: Central Air, Ceiling Fan(s)
Heating: Central
Home Style: Ranch, Other
Roof Type: Flat, Mansard, Other, Tile
Stories: 1.0
Taxes: $3,620
Year Built: 1980
Amenities
Built-in Features
Entrance Foyer
Walk-In Closet(s)
Bedroom Layout - Split
Closet Cabinetry
Barbecue
Feature Descriptions
Appliances: Electric Water Heater, Dryer, Disposal, Dishwasher, Electric Range, Ice Maker, Microwave, Refrigerator, Water Heater, Washer, Range
Association: CRESTHAVEN COND TOWNHOMES SEC 3
Association Amenities: Clubhouse, Parking, Pool, Shuffleboard Court, Tennis Court(s), Community Room, Library, Sidewalks
Association Fee Includes: Cable TV, Insurance, Maintenance Grounds, Pest Control, Trash, Common Areas
Days on Site: 5
Exterior: Stucco, CBS
Flooring: Ceramic Tile, Parquet, Tile, Wood
Furnished: Negotiable
HOA Fee: $618/ Monthly
Laundry: Laundry Closet, Inside, Laundry Room, Sink, Washer Hookup
Other Equipment: Satellite Dish
Parcel#: 00424414520001090
Parking: Asphalt, Assigned, Guest
Parking Notes: Asphalt, Assigned, Guest
Patio/Porch: Patio - Open, Patio
Pets Allowed: No
Restrictions: Buyer Approval Required, Parking - No Commercial Vehicles
Security: Smoke Detector(s)
Sewer: Public Sewer
Special View Info: Garden
Sprinkler: Auto Sprinkler
SQFT Living: 1623
Structure Type: Villa
Total Rooms: 5
Utilities: Cable Available, Sewer Available, Water Available
Utilities: Cable Available, Sewer Available, Water Available
Water: Public
Waterfront Features: None
Windows: Blinds, Storm Window(s)
Room Sizes
Living Room: 15 X 27 Level Main
Kitchen: 9 X 14 Level Main
Primary Bedroom: 13 X 16 Level Main
Local Schools
High School: Dr. Joaquin Garcia
Middle School: Okeeheelee
Elementary School: Forest Hill
Listed By / Shown By
Listed By
Agency Name: Complete Real Estate Solutions Inc
Agency Phone: 561-305-2280
Shown By
Agent Name: Pamela Becker
Agent Phone: Cell: (561) 654-7242
Agency Title: Realty 100

Estimate Your Payment
Estimated Payment
$ 978.80 per month $598.68 Principal & Interest $301.67 Property Tax $78.46 Homeowner's InsuranceChange Payment Information


Privacy Policy / DMCA Notice / ADA Accessibility


This site is hosted, designed and copyright
© 1994 - 2026 by
Delta Media Group, Inc. -- Patent Pending --
5780 Fernley Drive W, Unit 109 | MLS# B26093473
This townhouse located at 5780 Fernley Drive W, Unit 109, West Palm Beach, FL 33415 is currently listed for sale with an asking price of $269,000. This property was built in 1980 and has 3 bedrooms and 2 full baths with 1623 sq. ft. Fernley Drive W, Unit 109 is located in the CRESTHAVEN CONDO TOWNHOMES SEC 3 subdivision. Search CRESTHAVEN CONDO TOWNHOMES SEC 3 real estate on pbecker.realty100.com today.