PamelaBecker

BEDS3
BATHS2 full 1 partial
SQUARE FEET1,884
MLS#TB8539088
STATUSActive
PROPERTY TYPEResidential - Condominium
SUBDIVISIONWESTSHORE YACHT CLUB TWNHMS
Property Description
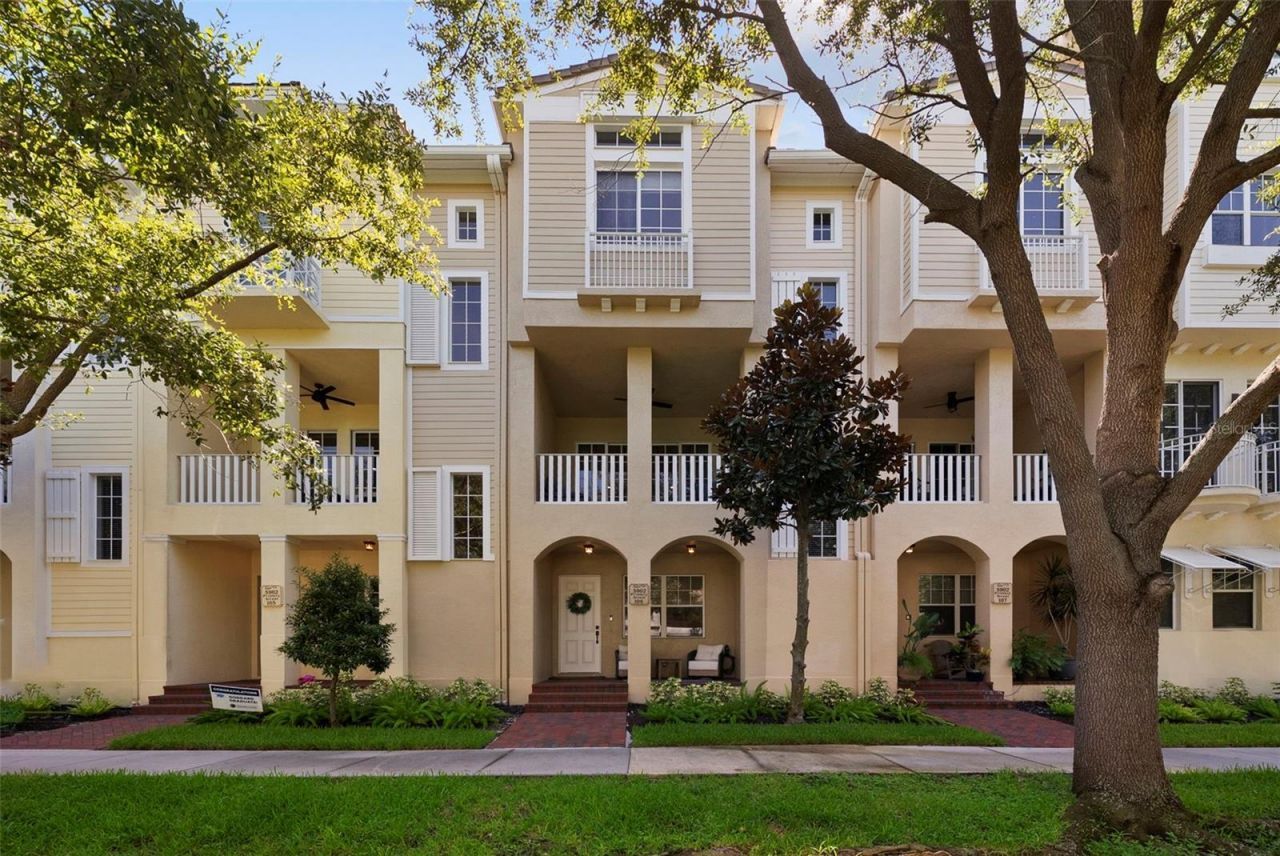
Welcome to Westshore Yacht Club, one of Tampa's premier gated waterfront communities, offering a resort-style Florida lifestyle just minutes from Downtown Tampa, Tampa International Airport, MacDill AFB, Hyde Park, Bayshore, St. Petersburg, and the Westshore Business District. This beautifully updated 1,884-square-foot townhome features 3 bedrooms, 2.5 baths, a first-floor bedroom/den, and an attached two-car garage. Thoughtfully designed across three levels, the home features luxury vinyl plank flooring throughout, including the stairs, fresh paint, stylish wallpaper, and designer light fixtures. The first level offers a welcoming foyer, true bedroom/den, large walk-in closet, and under-stair storage. The second level is designed for entertaining, with an open-concept living, dining, kitchen, and breakfast nook flowing seamlessly to a tranquil terrace. The remodeled kitchen and powder room add modern style, while the kitchen features quartz countertops, stainless-steel appliances, abundant cabinetry, and a breakfast bar. The third floor offers a private retreat with the spacious primary suite, two additional bedrooms, shared full bath, and laundry closet with a full-size stackable washer and dryer. The primary suite features a dramatic 12-foot tray ceiling, walk-in closet with built-ins, dual sinks, and vanity area. Large walk-in closets on every level provide exceptional storage. Additional upgrades include an 2023 HVAC system and 2023 hot water heater. Beyond the home, enjoy exclusive Bay Club membership with two heated pools, a 149-slip marina, state-of-the-art fitness center, day spa, indoor/outdoor dining and bars with meal delivery to your home or boat, dog park, and community playground. Westshore Yacht Club offers the ultimate combination of luxury, convenience, and waterfront living-perfect as a full-time residence or Florida home away from home.
Property Features
Property Type: Residential - Condominium
Cooling: Central Air
Garage: 2 car attached
Heating: Central
Home Style: Mediterranean
Lot Size: 0.02 Acres
Roof Type: Tile
Stories: 3.0
Taxes: $10,000
Year Built: 2008
Amenities
Ceiling Fans(s)
Crown Molding
Eat-in Kitchen
High Ceilings
Open Floorplan
PrimaryBedroom Upstairs
Solid Wood Cabinets
Stone Counters
Thermostat
Walk-In Closet(s)
Balcony
Lighting
Sidewalk
Feature Descriptions
Appliances: Dishwasher, Disposal, Dryer, Electric Water Heater, Microwave, Refrigerator
Body of Water: OLD TAMPA BAY
Community Features: Clubhouse, Deed Restrictions, Fitness Center, Gated Community - Guard, Golf Carts OK, Park, Playground, Pool, Restaurant, Sidewalks, Street Lights
Condo Fee: $3652/ Quarterly
Directions: Heading South on Westshore Blvd, turn RIGHT onto Yacht Club Dr. Once through Security, turn RIGHT onto Printery Street. Home is on the Right. Street parking is available for the showing.
Exterior: Block, Stucco
Flood Zone Code: AE
Flooring: Hardwood, Tile
Foundation: Slab
HOA Fee: 2845/ Semi-Annually
HOA Y/N: Yes
Home Warranty Y/N: No
Lot: City Limits, Sidewalk, Paved
Lot Dimensions: 0.02
Ownership: Condominium
Parking: Garage Door Opener, Garage Faces Rear, Ground Level, On Street
Parking Notes: Garage Door Opener, Garage Faces Rear, Ground Level,
Patio/Porch: Front Porch, Porch
Pets Allowed: Yes
Pets Restrictions: Buyer to verify with Association
Pets Weight (Max): 100
Property Attached Y/N: No
Property Sub-Type: Condominium
Sewer: Public Sewer
Showing Instructions: Appointment Only, Listing Agent Must Accompany, ShowingTime
Special Sale Provisions: None
Special View Info: Water
Utilities: Cable Connected, Electricity Available, Public, Sewer Connected, Underground Utilities, Water Connected
Water: Public
Water Access: Bay/Harbor, Gulf/Ocean, Marina
Water Access Y/N: Yes
Windows: Window Treatments
Zoning: PD-A
Room Sizes
Primary Bedroom: 13x13
Bedroom 2: 10x10
Bedroom 3: 10x10
Kitchen: 13x10
Living Room: 20x14
Local Schools
High School: Robinson-HB
Middle School: Madison-HB
Elementary School: Lanier-HB
Listed By / Shown By
Listed By
Agency Name: SMITH & ASSOCIATES REAL ESTATE
Agency Contact: 813-839-3800
Shown By
Agent Name: Pamela Becker
Agent Phone: Cell: (561) 654-7242
Agency Title: Realty 100

Estimate Your Payment
Estimated Payment
$ 2,545.05 per month $1,513.39 Principal & Interest $833.33 Property Tax $198.33 Homeowner's InsuranceChange Payment Information



Member Participants (and their affiliated licensees, if applicable) shall indicate on their websites that IDX information is provided exclusively for consumers’ personal non-commercial use, that it may not be used for any purpose other than to identify prospective properties consumers may be interested in purchasing, that the data is deemed reliable but is not guaranteed by MLS GRID, and that the use of the MLS GRID Data may be subject to an end user license agreement prescribed by the Member Participant’s applicable MLS if any and as amended from time to time. MLS GRID may, at its discretion, require use of other disclaimers as necessary to protect Member Participant, and/or their MLS from liability.
Based on information submitted to the MLS GRID. All data is obtained from various sources and may not have been verified by broker or MLS GRID. Supplied Open House Information is subject to change without notice. All information should be independently reviewed and verified for accuracy. Properties may or may not be listed by the office/agent presenting the information.
Privacy Policy / DMCA Notice / ADA Accessibility


This site is hosted, designed and copyright
© 1994 - 2026 by
Delta Media Group, Inc. -- Patent Pending --
5902 Printery Street , Unit 106 | MLS# TB8539088
This condo located at 5902 Printery Street , Unit 106, Tampa, FL 33616 is currently listed for sale with an asking price of $680,000. This property was built in 2008 and has 3 bedrooms and 2 full and 1 partial baths with 1884 sq. ft. Printery Street , Unit 106 is located in the WESTSHORE YACHT CLUB TWNHMS subdivision. Search WESTSHORE YACHT CLUB TWNHMS real estate on pbecker.realty100.com today.