PamelaBecker

BEDS2
BATHS2 full
SQUARE FEET1,305
MLS#B26055204
STATUSActive
PROPERTY TYPEResidential - Condominium
SUBDIVISIONVILLAGES OF ORIOLE DEAUVILLE CONDO
Property Description
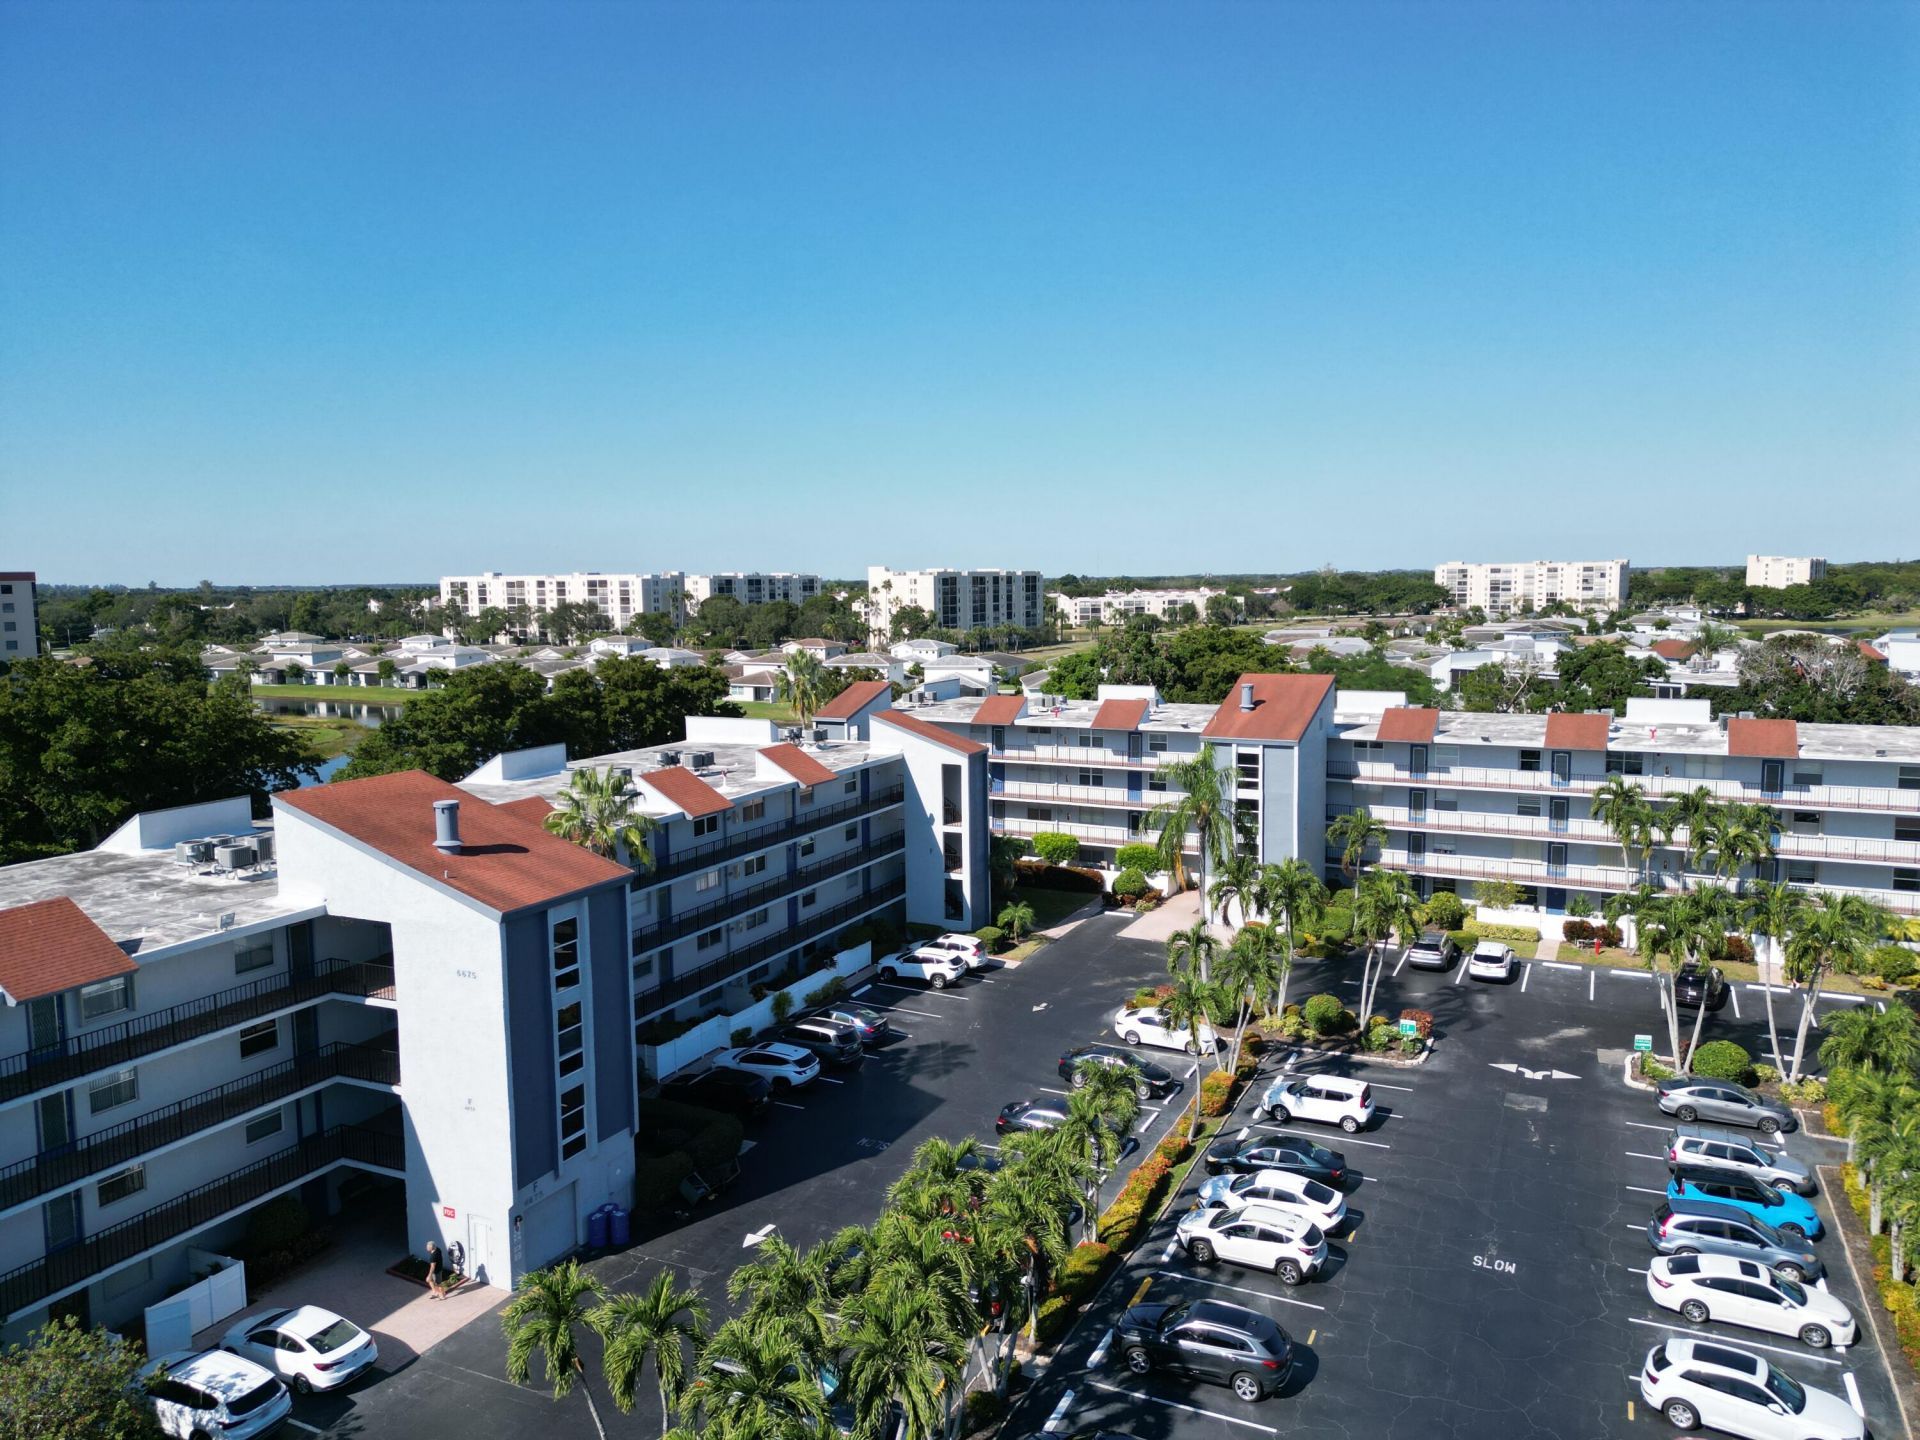
FINANCING AVAILABLE! Seller willing to assist with closing costs or an interest rate buydown. Completely remodeled 2BR/2BA that's truly move-in ready! Features brand-new GE stainless steel appliances, custom cabinetry, porcelain tile flooring throughout, recessed LED lighting, modern interior doors, designer vanities, tankless water heater, full-size washer & dryer, and high-end finishes throughout. Enjoy resort-style living in a financially stable, well-maintained community with brand-new elevators and a spectacular newly renovated clubhouse featuring a fitness center, ballroom, library, card & game rooms, resort-style pool, hot tub, and more. HOA includes insurance, water, cable, sewer, trash, and all amenities. Exceptional value, low-maintenance living. Schedule your showing!
Property Features
Property Type: Residential - Condominium
Cooling: Central Air, Ceiling Fan(s)
Heating: Central
Roof Type: Flat
Stories: 4.0
Taxes: $2,035
Year Built: 1980
Amenities
Built-in Features
Walk-In Closet(s)
Bedroom Layout - Split
Feature Descriptions
Appliances: Tankless Water Heater, Dryer, Disposal, Dishwasher, Electric Range, Microwave, Refrigerator, Water Heater, Washer, Range
Association Amenities: Clubhouse, Elevator(s), Fitness Center, Jogging Path, Pool, Spa/Hot Tub, Bocce Ball, Community Room, Security
Association Fee Includes: Cable TV, Insurance, Sewer, Trash, Water
Exterior: CBS
Flooring: Concrete, Ceramic Tile
Furnished: Unfurnished
HOA Fee: $1067.04/ Monthly
Hot Tub: Yes
Laundry: In Unit
Parcel#: 00424616030063060
Parking: Assigned
Parking Notes: Assigned
Patio/Porch: Porch - Screened, Porch, Glass Enclosed
Pets Allowed: No
Restrictions: Buyer Approval Required, Lease Restrictions
Security: Secured Garage/Parking, Smoke Detector(s)
Sewer: Public Sewer
Special View Info: Other, Water
SQFT Living: 1044
Structure Type: Multi Family
Total Rooms: 3
Utilities: Cable Available, Sewer Available, Water Available
Utilities: Cable Available, Sewer Available, Water Available
Water: Public
Room Sizes
Living Room: 14 X 28 Level Main
Kitchen: 12 X 13 Level Main
Primary Bedroom: 14 X 14 Level Main
Local Schools
High School: Spanish River
Middle School: Carver Community
Elementary School: Hagen Road
Listed By / Shown By
Listed By
Agency Name: Real - ativity
Agency Phone: 561-512-4682
Shown By
Agent Name: Pamela Becker
Agent Phone: Cell: (561) 654-7242
Agency Title: Realty 100

Estimate Your Payment
Estimated Payment
$ 735.96 per month $500.75 Principal & Interest $169.58 Property Tax $65.63 Homeowner's InsuranceChange Payment Information


Privacy Policy / DMCA Notice / ADA Accessibility


This site is hosted, designed and copyright
© 1994 - 2026 by
Delta Media Group, Inc. -- Patent Pending --
6675 S Oriole Boulevard, Unit 3060 | MLS# B26055204
This condo located at 6675 S Oriole Boulevard, Unit 3060, Delray Beach, FL 33446 is currently listed for sale with an asking price of $225,000. This property was built in 1980 and has 2 bedrooms and 2 full baths with 1305 sq. ft. S Oriole Boulevard, Unit 3060 is located in the VILLAGES OF ORIOLE DEAUVILLE CONDO subdivision. Search VILLAGES OF ORIOLE DEAUVILLE CONDO real estate on pbecker.realty100.com today.