PamelaBecker

BEDS3
BATHS3 full
SQUARE FEET3,236
MLS#A4712660
STATUSActive
PROPERTY TYPEResidential - Single Family
SUBDIVISIONWAVERLEY
Property Description
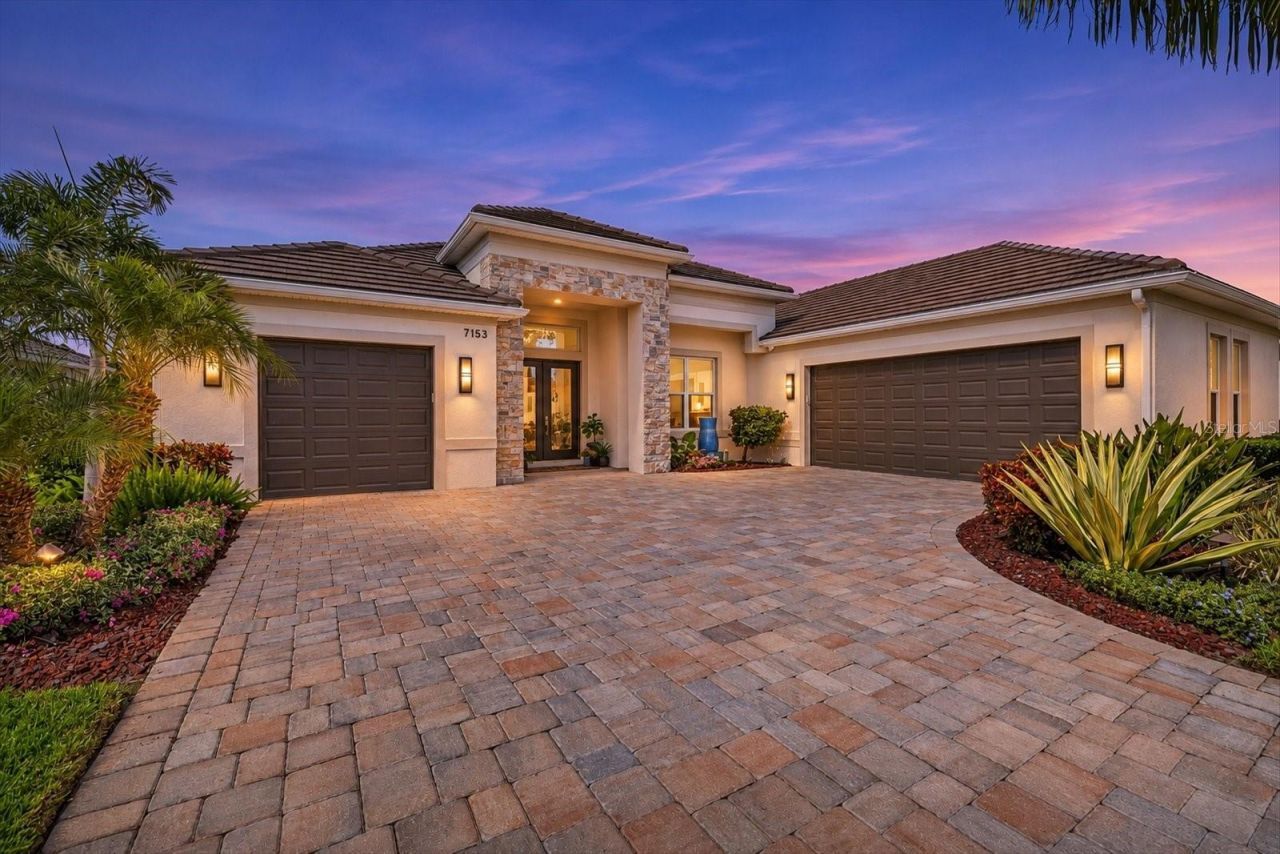
Step into Luxury at its finest with this newer construction Masterpiece! Enjoy extensive upgrades, custom finishes, and thoughtfully designed indoor-outdoor living spaces creating a home that is both functional and inviting. From the GOURMET KITCHEN to the expansive outdoor entertaining areas, this residence offers an impressive collection of features designed for comfort and everyday living.UPGRADED FLOORING, HURRICANE-IMPACT WINDOWS AND SLIDING GLASS DOORS, and well-appointed living spaces are just a few of the highlights! The gourmet kitchen provides an ideal setting for everyday meals and entertaining, while the CUSTOM MEDIA ROOM WITH BUILT-IN WET BAR, SINK, REFRIGERATOR, AND ICE MAKER offers a dedicated space for hosting family and friends. A fantastic man cave or media room/additional living space! Additional interior highlights include tongue and groove ceilings in the living room, custom bathroom finishes, and thoughtfully designed closet and storage spaces.Outdoor living takes center stage with an EXPANSIVE SCREENED-IN SALTWATER POOL AND GENEROUS POOL DECK, offering plenty of room to relax, entertain, and enjoy Florida's year-round sunshine. Plumbed for an outdoor kitchen with venting system through the roof should you desire to add one in! Whether hosting weekend gatherings or enjoying a quiet evening poolside, this outdoor space is designed for both relaxation and hosting/entertaining guests.The home also includes numerous upgrades focused on comfort, efficiency, and storm preparedness, including SPRAY FOAM INSULATION, WHOLE-HOUSE SURGE PROTECTION, RAINSOFT WATER TREATMENT SYSTEM and more!Car enthusiasts and those needing extra storage will appreciate the OVERSIZED TANDEM 2-CAR GARAGE AND ADDITIONAL OVERSIZED 1-CAR GARAGE SPACE, providing flexibility for vehicles, recreational equipment, and more.Conveniently located in Sarasota, with easy access to shopping, dining, recreation, and world renowned beaches, 7153 Ryedale Court combines extensive improvements, versatile living spaces, and outdoor amenities in one well-equipped property. Schedule your private showing today! **THIS PROPERTY QUALIFIES FOR A 1% LENDER CREDIT TOWARDS CLOSING COSTS OR 1-POINT LENDER PAID, PERMANENT BUY DOWN. INQUIRE FOR MORE DETAILS.**
Property Features
Property Type: Residential - Single Family
Cooling: Central Air
Fenced: Yes
Garage: 3 car attached
Heating: Central
Lot Size: 0.24 Acres
Roof Type: Concrete, Tile
Stories: 1.0
Taxes: $10,105
Year Built: 2022
Amenities
Eat-in Kitchen
High Ceilings
Open Floorplan
Primary Bedroom Main Floor
Split Bedroom
Stone Counters
Walk-In Closet(s)
Wet Bar
Lighting
Other
Feature Descriptions
Additional Rooms: Den/Library/Office, Inside Utility, Media Room
Appliances: Dishwasher, Dryer, Microwave, Refrigerator, Washer
Community Features: Deed Restrictions, Gated Community - Guard, Irrigation-Reclaimed Water, Street Lights
Days on Site: 5
Directions: Proctor road to Tanworth Pkwy and enter Waverley Subdivision
Disaster Mitigation: Hurricane Shutters/Windows
Exterior: Block, Stone, Stucco
Fencing: Other
Flood Zone Code: X, AE, X500
Flooring: Tile
Foundation: Slab
Frontage Pond: 75
HOA Fee: 1193/ Semi-Annually
HOA Y/N: Yes
Home Warranty Y/N: No
Listing Terms: Cash, Conventional, FHA, VA Loan
Lot: In County, Landscaped, Sidewalk, Paved
Lot Dimensions: 0.24
Ownership: Fee Simple
Pets Allowed: Yes
Pool: In Ground, Salt Water, Screen Enclosure
Property Attached Y/N: No
Property Sub-Type: Single Family Residence
Sewer: Public Sewer
Showing Instructions: Appointment Only, Listing Agent Must Accompany, ShowingTime
Special Sale Provisions: None
Swimming Pool: Yes
Utilities: BB/HS Internet Available, Cable Available, Electricity Available, Public, Sewer Available, Sprinkler Recycled, Underground Utilities, Water Available
Water: Public
Water Access Y/N: No
Waterfront Features: Pond
Water View: Pond
Windows: Storm Window(s)
Zoning: RSF1
Room Sizes
Primary Bedroom: 16x19.9
Family Room: 19.8x25.5
Kitchen: 12.11x20.8
Dining Room: 12.11x11.5
Living Room: 17.8x31.6
Foyer: 11.5x5.4
Bedroom 2: 13.5x13.1
Bedroom 3: 13.9x11.1
Primary Bathroom: 16x12.2
Bathroom 2: 10.9x6.11
Bathroom 3: 9.6x7.11
Laundry: 7.6x11.1
Office: 14x11.1
Balcony/Porch/Lanai: 24.1x14.1
Local Schools
High School: Riverview High
Middle School: Sarasota Middle
Elementary School: Lakeview Elementary
Listed By / Shown By
Listed By
Agency Name: HARRY ROBBINS ASSOC INC
Agency Contact: 941-924-8346
Shown By
Agent Name: Pamela Becker
Agent Phone: Cell: (561) 654-7242
Agency Title: Realty 100

Estimate Your Payment
Estimated Payment
$ 3,988.62 per month $2,781.96 Principal & Interest $842.08 Property Tax $364.58 Homeowner's InsuranceChange Payment Information



Member Participants (and their affiliated licensees, if applicable) shall indicate on their websites that IDX information is provided exclusively for consumers’ personal non-commercial use, that it may not be used for any purpose other than to identify prospective properties consumers may be interested in purchasing, that the data is deemed reliable but is not guaranteed by MLS GRID, and that the use of the MLS GRID Data may be subject to an end user license agreement prescribed by the Member Participant’s applicable MLS if any and as amended from time to time. MLS GRID may, at its discretion, require use of other disclaimers as necessary to protect Member Participant, and/or their MLS from liability.
Based on information submitted to the MLS GRID. All data is obtained from various sources and may not have been verified by broker or MLS GRID. Supplied Open House Information is subject to change without notice. All information should be independently reviewed and verified for accuracy. Properties may or may not be listed by the office/agent presenting the information.
Privacy Policy / DMCA Notice / ADA Accessibility


This site is hosted, designed and copyright
© 1994 - 2026 by
Delta Media Group, Inc. -- Patent Pending --
7153 Ryedale Court | MLS# A4712660
This single family home located at 7153 Ryedale Court, Sarasota, FL 34241 is currently listed for sale with an asking price of $1,249,999. This property was built in 2022 and has 3 bedrooms and 3 full baths with 3236 sq. ft. Ryedale Court is located in the WAVERLEY subdivision. Search WAVERLEY real estate on pbecker.realty100.com today.