PamelaBecker

BEDS4
BATHS4 full
SQUARE FEET2,220
MLS#TB8564514
STATUSActive
PROPERTY TYPEResidential - Single Family
SUBDIVISIONQUAIL HOLLOW PINES
Property Description
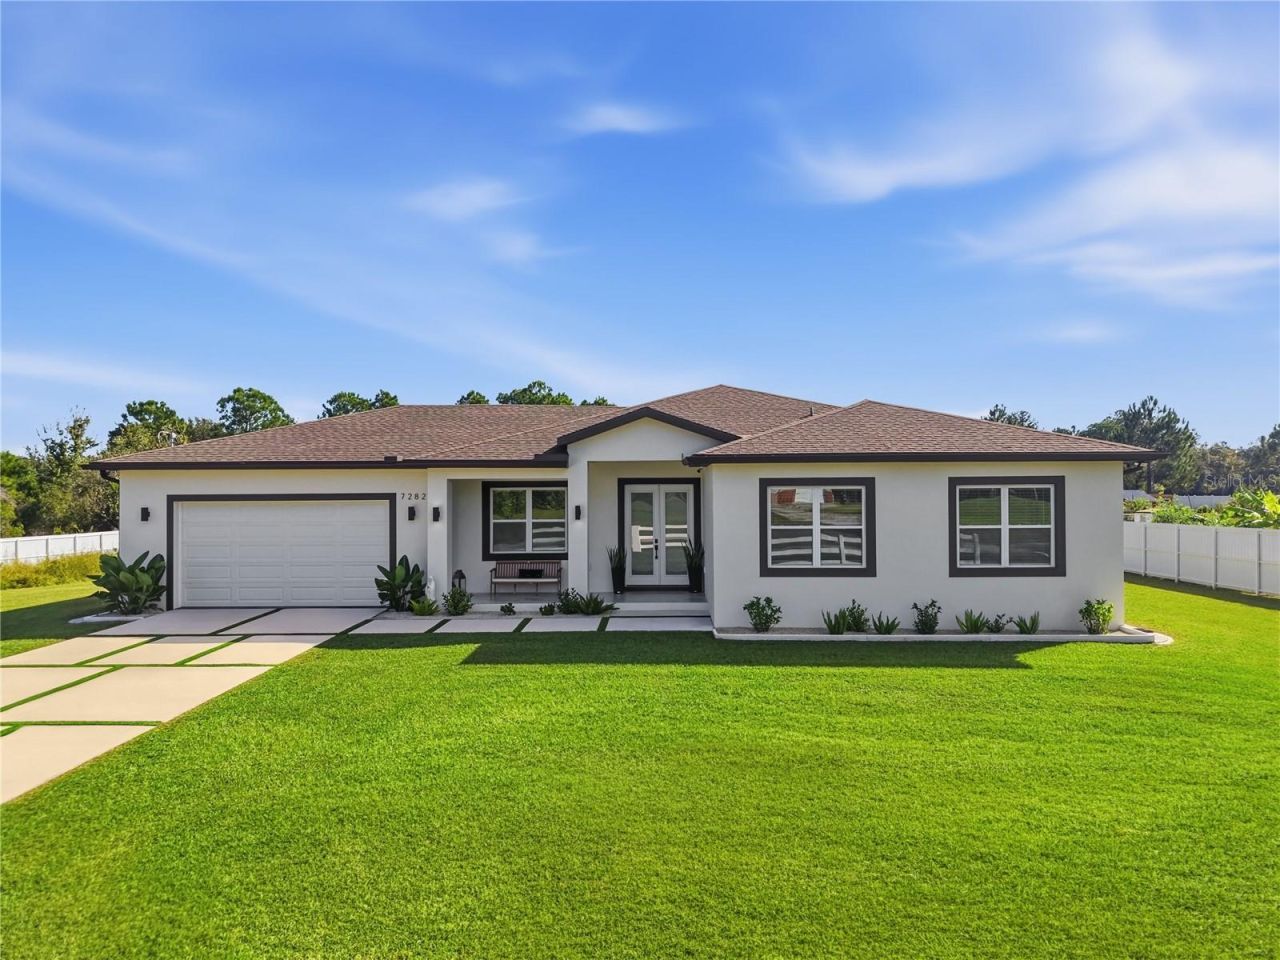
Luxury living meets exceptional outdoor entertaining in this stunning ranch-style residence, situated on over one acre in Quail Hollow Pines with NO HOA OR CDD FEES. Extensive upgrades throughout the entire home enhance its style, comfort, and functionality. Beautiful curb appeal, contrasting dark accents, inviting double-entry doors, and a distinctive geometric driveway create an impressive arrival.Inside, the bright, open layout showcases high ceilings, glossy porcelain flooring throughout the entire home, updated lighting, and fresh interior paint throughout. The beautifully appointed kitchen features shaker-style cabinetry, stainless steel appliances, a statement range hood, and a dramatic dark backsplash with contrasting veining. An expansive island with waterfall edges and pendant lighting anchors the space, connecting effortlessly with the living and dining areas.The outdoor entertaining retreat is a true centerpiece. An expansive covered lanai features paver flooring, a warm wood beam accent, ceiling fans, and generous dining space. The outdoor kitchen includes a Brazilian-style churrasqueira, an additional grill, a sink, beverage refrigeration, and a bar with seating. An extended screened lounge overlooks the spacious backyard, while a dedicated outdoor bathroom adds everyday convenience.The upgraded attached garage features epoxy flooring, distinctive geometric lighting, overhead storage, and flexible space for a home gym. A recently added detached two-car garage at the rear provides additional room for vehicles, equipment, or hobbies, with high-clearance space for boat storage. Additional improvements include two-foot paver extensions along both sides of the home and an installed irrigation system to help maintain the expansive grounds.Conveniently located near shopping centers, restaurants, and I-75, this home provides easy access to everyday essentials and destinations throughout the Tampa Bay area. From its polished interiors to its thoughtfully designed outdoor gathering spaces, this distinctive property brings elevated style and expansive living together in a memorable setting. Schedule your private showing today and experience the luxury, space, and exceptional outdoor living this Quail Hollow Pines residence has to enjoy.
Property Features
Property Type: Residential - Single Family
Cooling: Central Air
Fenced: Yes
Garage: 2 car attached
Heating: Central
Home Style: Contemporary
Lot Size: 1.02 Acres
Roof Type: Shingle
Stories: 1.0
Taxes: $7,625
Year Built: 2024
Amenities
Ceiling Fans(s)
High Ceilings
Open Floorplan
Solid Wood Cabinets
Stone Counters
Walk-In Closet(s)
Window Treatments
Lighting
Feature Descriptions
Appliances: Dishwasher, Electric Cooktop, Range, Refrigerator
Directions: Start on N Dale Mabry Hwy, turn right onto 54 East, turn left onto Wesley Chapel Blvd, turn left onto Old Pasco Rd, turn left onto Quail Hollow Blvd, turn right onto Lovers Lane
Exterior: Block
Fencing: Vinyl
Flood Zone Code: AE
Flooring: Epoxy, Tile
Foundation: Slab
Home Warranty Y/N: No
Listing Terms: Cash, Conventional, FHA, VA Loan
Lot Dimensions: 1.02
Ownership: Fee Simple
Parking: Driveway
Parking Notes: Driveway
Patio/Porch: Covered, Rear Porch
Pets Allowed: Yes
Property Attached Y/N: No
Property Sub-Type: Single Family Residence
Sewer: Septic Tank
Showing Instructions: Supra Lock Box, Appointment Only, Call Listing Agent, ShowingTime
Special Sale Provisions: None
Utilities: Cable Available, Electricity Connected, Phone Available, Water Connected
Vegetation: Mature Landscaping
Water: Public
Water Access Y/N: No
Windows: Blinds, Double Pane Windows
Zoning: AR1
Room Sizes
Living Room: 18x22
Kitchen: 24x15
Primary Bedroom: 16x13
Local Schools
High School: Cypress Creek High-PO
Middle School: Cypress Creek Middle School
Elementary School: Quail Hollow Elementary-PO
Listed By / Shown By
Listed By
Agency Name: BHHS FLORIDA PROPERTIES GROUP
Agency Contact: 813-907-8200
Shown By
Agent Name: Pamela Becker
Agent Phone: Cell: (561) 654-7242
Agency Title: Realty 100

Estimate Your Payment
Estimated Payment
$ 2,938.68 per month $2,036.39 Principal & Interest $635.42 Property Tax $266.88 Homeowner's InsuranceChange Payment Information



Member Participants (and their affiliated licensees, if applicable) shall indicate on their websites that IDX information is provided exclusively for consumers’ personal non-commercial use, that it may not be used for any purpose other than to identify prospective properties consumers may be interested in purchasing, that the data is deemed reliable but is not guaranteed by MLS GRID, and that the use of the MLS GRID Data may be subject to an end user license agreement prescribed by the Member Participant’s applicable MLS if any and as amended from time to time. MLS GRID may, at its discretion, require use of other disclaimers as necessary to protect Member Participant, and/or their MLS from liability.
Based on information submitted to the MLS GRID. All data is obtained from various sources and may not have been verified by broker or MLS GRID. Supplied Open House Information is subject to change without notice. All information should be independently reviewed and verified for accuracy. Properties may or may not be listed by the office/agent presenting the information.
Privacy Policy / DMCA Notice / ADA Accessibility


This site is hosted, designed and copyright
© 1994 - 2026 by
Delta Media Group, Inc. -- Patent Pending --
7282 Lovers Lane Lane | MLS# TB8564514
This single family home located at 7282 Lovers Lane Lane , Wesley Chapel, FL 33544 is currently listed for sale with an asking price of $915,000. This property was built in 2024 and has 4 bedrooms and 4 full baths with 2220 sq. ft. Lovers Lane Lane is located in the QUAIL HOLLOW PINES subdivision. Search QUAIL HOLLOW PINES real estate on pbecker.realty100.com today.