PamelaBecker

BEDS3
BATHS2 full
SQUARE FEET2,423
MLS#B26083020
STATUSActive
PROPERTY TYPEResidential - Single Family
SUBDIVISIONCASCADES
Property Description
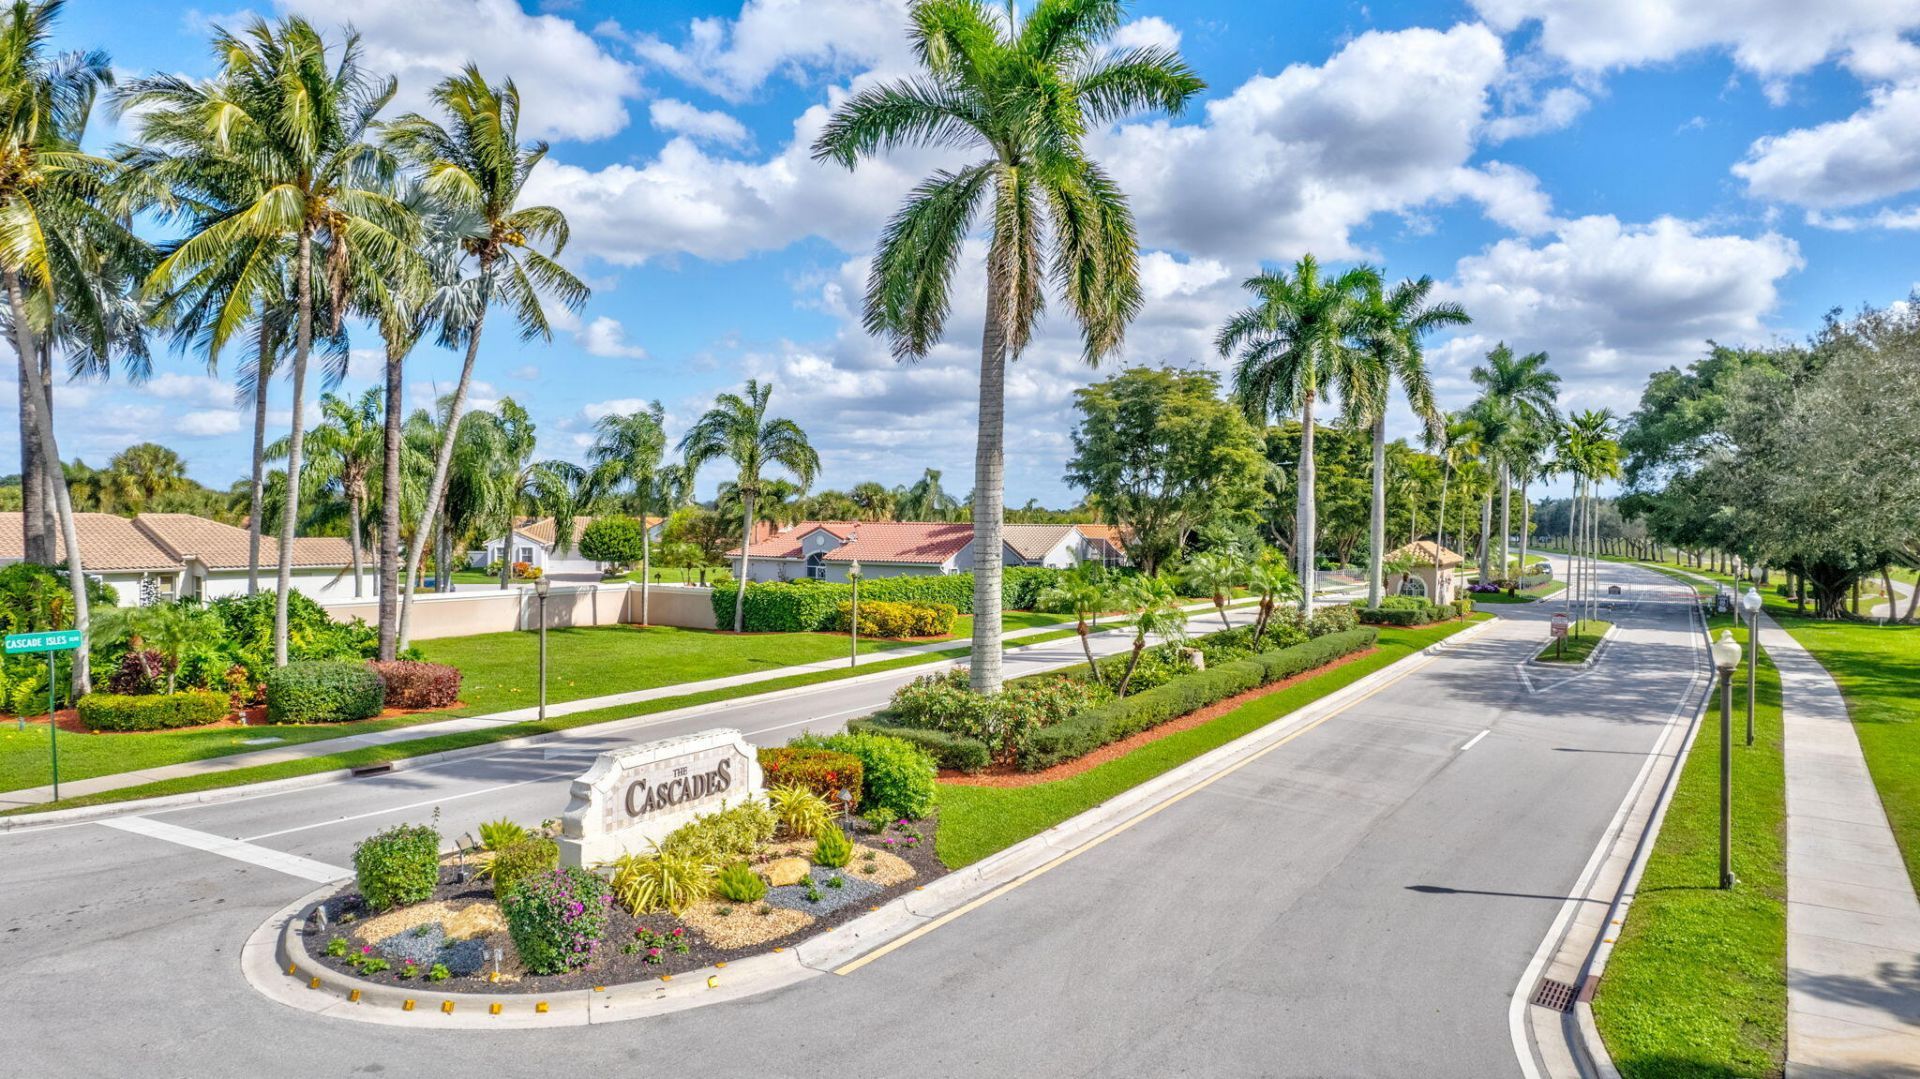
DON'T MISS THIS RARE OPPORTUNITY-one of the most private and desirable lots in The Cascades, offering beautiful water and golf course views with no rear neighbors! This move-in-ready 2-bedroom, 2-bath home features a den/office that can also serve as a 3rd bedroom. Enjoy a super-private backyard and huge screened patio, perfect for relaxing, entertaining and enjoying the Florida lifestyle. Inside you'll find stainless steel appliances, a new Samsung washer and dryer, and accordion hurricane shutters throughout. Roof is in excellent condition, A/C 2010 and water heater 2012. Offered furnished or unfurnished. The Cascades is a desirable 55+ manned gated community featuring a beautifully remodeled clubhouse, 8 new pickleball courts, Har-Tru tennis courts, fitness center, café, shows, entertainment and an active social lifestyle. A wonderful combination of privacy, views, outdoor living and resort-style amenities!
Property Features
Property Type: Residential - Single Family
Cooling: Central Air, Ceiling Fan(s), Electric
Garage: 2 car attached
Heating: Central, Electric
Home Style: Ranch, Mediterranean
Lot Size: 0.13 Acres
Roof Type: Spanish Tile, Tile
Stories: 1.0
Taxes: $4,729
Year Built: 1998
Amenities
Built-in Features
Cathedral Ceiling(s)
Entrance Foyer
High Ceilings
Vaulted Ceiling(s)
Walk-In Closet(s)
Bedroom Layout - Split
Roman Tub
Feature Descriptions
Accessibility: Accessible Closets
Appliances: Electric Water Heater, Dryer, Disposal, Dishwasher, Electric Range, Ice Maker, Microwave, Refrigerator, Water Heater, Washer, Range
Association: Cascades
Association Amenities: Billiard Room, Clubhouse, Fitness Center, Management, Pool, Sauna, Spa/Hot Tub, Tennis Court(s), Trail(s), Manager On Site, Library, Pickleball Court(s), Sidewalks, Street Lights, Security, Recreation Facilities
Association Fee Includes: Cable TV, Security, Common Areas, Common Real Estate Tax
Days on Site: 4
Exterior: Stucco, CBS
Flooring: Carpet, Ceramic Tile, Tile, Wood
Furnished: Furnished
HOA Fee: $606/ Monthly
Hot Tub: Yes
Laundry: Electric Dryer Hookup, Inside, Laundry Room, Washer Hookup
Parcel#: 00424533090000330
Parking: Driveway, Garage, Attached Garage, Attached
Parking Notes: Driveway, Garage, Attached Garage, Attached
Patio/Porch: Patio - Screened, Porch - Screened, Patio, Porch
Pets Allowed: Yes, Number Limit, Size Limit, Pet Restrictions Possible
Restrictions: Buyer Approval Required, Parking - No RV
Sauna: Yes
Security: Gated with Guard, Smoke Detector(s), Security Patrol
Sewer: Public Sewer
Special View Info: Golf Course, Water, Lake
SQFT Living: 1760
Structure Type: House
Total Rooms: 8
Utilities: Cable Available, Sewer Available, Water Available
Utilities: Cable Available, Sewer Available, Water Available
Water: Public
Waterfront Features: Lake Front
Windows: Single Hung Metal, Sliding
Room Sizes
Living Room: 14 X 15 Level First
Dining Room: 12 X 12 Level First
Kitchen: 10 X 12 Level First
Primary Bedroom: 13 X 17 Level First
Bedroom 2: 12 X 12 Level First
Bedroom 3: 11 X 12 Level First
Local Schools
High School: Park Vista
Middle School: West Boynton
Elementary School: Hagen Road
Listed By / Shown By
Listed By
Agency Name: The Keyes Company
Agency Phone: 561-220-0550
Shown By
Agent Name: Pamela Becker
Agent Phone: Cell: (561) 654-7242
Agency Title: Realty 100

Estimate Your Payment
Estimated Payment
$ 1,572.15 per month $1,041.57 Principal & Interest $394.08 Property Tax $136.50 Homeowner's InsuranceChange Payment Information


Privacy Policy / DMCA Notice / ADA Accessibility


This site is hosted, designed and copyright
© 1994 - 2026 by
Delta Media Group, Inc. -- Patent Pending --
7285 Haviland Circle | MLS# B26083020
This single family home located at 7285 Haviland Circle, Boynton Beach, FL 33437 is currently listed for sale with an asking price of $468,000. This property was built in 1998 and has 3 bedrooms and 2 full baths with 2423 sq. ft. Haviland Circle is located in the CASCADES subdivision. Search CASCADES real estate on pbecker.realty100.com today.