PamelaBecker

BEDS2
BATHS2 full 1 partial
SQUARE FEET1,600
MLS#TB8563329
STATUSActive
PROPERTY TYPEResidential - Townhouse
SUBDIVISIONSANDBAR TWNHMS
Property Description
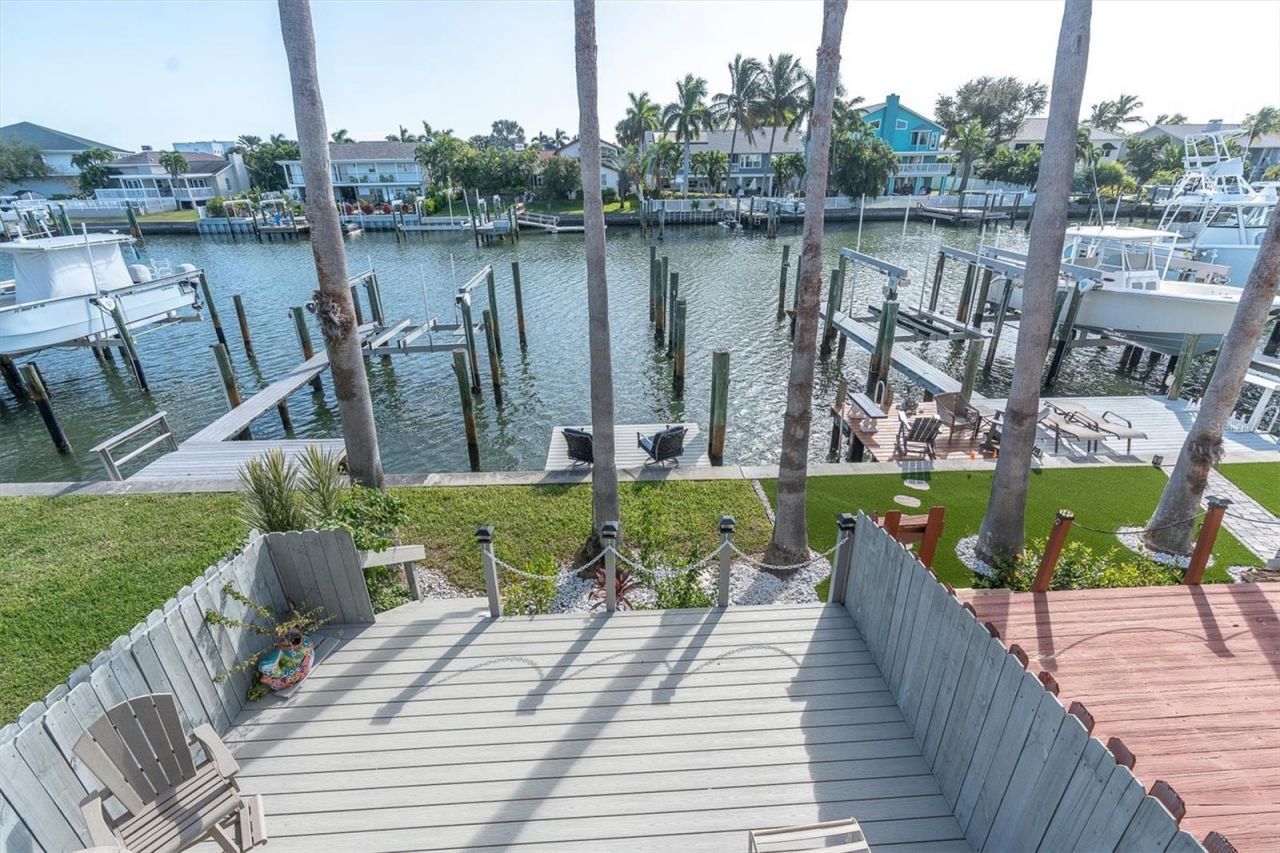
Wake each morning to sweeping waterfront views and the chance to spot dolphins gliding by from one of your two private balconies. Deep-water access with a deeded boat slip puts you minutes from open water-with no bridges to navigate-making this meticulously maintained Tierra Verde townhome an ideal setting for effortless island living. The residence offers two bedrooms plus a versatile ground-floor bonus room, 2.5 baths, and a one-car garage. The bonus space is equally well suited as a guest suite, home theater, gym, or private office. Inside, the freshly updated kitchen features new cabinetry with pull out shelves and quartz countertops, highlighted by two striking waterfall-edges. It creates both an elegant focal point and a welcoming gathering area. The primary bath has been thoughtfully refreshed with dual sinks and contemporary styling, while the upstairs bath is finished in beautiful marble and quartz. Luxury vinyl plank flooring and tile throughout deliver enduring style and easy care. Just steps from your door, the community pool and relaxing whirlpool spa invite leisurely afternoons. Whether you're enjoying coffee while overlooking the water, entertaining on your balconies, or casting off from your deeded dock (17 1/2' x 14 1/2'), this updated townhome captures the very best of waterfront living. Your Tierra Verde island lifestyle is waiting. Schedule your private showing today
Property Features
Property Type: Residential - Townhouse
Cooling: Central Air
Garage: 1 car attached
Heating: Central, Electric
Home Style: Key West
Lot Size: 0.04 Acres
Roof Type: Shingle
Stories: 2.0
Taxes: $7,694
Year Built: 1989
Amenities
Kitchen/Family Room Combo
Living Room/Dining Room Combo
Open Floorplan
Stone Counters
Window Treatments
Balcony
Feature Descriptions
Accessibility Features: Stair Lift
Additional Rooms: Bonus Room, Inside Utility
Appliances: Dishwasher, Disposal, Dryer, Microwave, Range, Washer
Community Features: Association Recreation - Owned, Pool
Directions: From Pinellas Bayway make a U turn and Enter at the Sandbar Townhomes sign then go to end and turn left to waterfront units.
Exterior: Frame
Fireplace: Wood Burning
Fireplace Y/N: Yes
Flood Zone Code: AE
Flooring: Luxury Vinyl, Tile
Foundation: Slab
Frontage Canal Salt: 18
Garage Dimensions: 21x18
HOA Fee: 1059.3/ Monthly
HOA Y/N: Yes
Home Warranty Y/N: No
Listing Terms: Cash, Conventional, FHA, VA Loan
Lot Dimensions: 0.04
Number of Pets: 1
Ownership: Fee Simple
Parking: Garage Door Opener
Parking Notes: Garage Door Opener
Patio/Porch: Covered, Deck, Patio, Porch, Rear Porch, Screened
Pets Allowed: Cats OK, Dogs OK, Number Limit, Size Limit, Yes
Pets Size: Small (16-35 Lbs.)
Pets Weight (Max): 25
Property Attached Y/N: No
Property Sub-Type: Townhouse
Sewer: Public Sewer
Showing Instructions: Coming Soon - Allowing Showings, ShowingTime
Special Sale Provisions: None
Special View Info: Water
Utilities: BB/HS Internet Available, Cable Connected, Electricity Connected, Sewer Connected
Water: Public
Water Access: Canal - Saltwater
Water Access Y/N: Yes
Waterfront Features: Canal - Saltwater, Bridges - No Fixed Bridges, Deck, Seawall - Concrete
Water View: Gulf/Ocean - Full, Gulf/Ocean to Bay
Zoning: RM-15
Room Sizes
Great Room: 23x17.5
Primary Bedroom: 18.6x14.6
Kitchen: 16.5x8.9
Bonus Room: 18x18
Listed By / Shown By
Listed By
Agency Name: FUTURE HOME REALTY INC
Agency Contact: 813-855-4982
Shown By
Agent Name: Pamela Becker
Agent Phone: Cell: (561) 654-7242
Agency Title: Realty 100

Estimate Your Payment
Estimated Payment
$ 2,617.19 per month $1,747.07 Principal & Interest $641.17 Property Tax $228.96 Homeowner's InsuranceChange Payment Information



Member Participants (and their affiliated licensees, if applicable) shall indicate on their websites that IDX information is provided exclusively for consumers’ personal non-commercial use, that it may not be used for any purpose other than to identify prospective properties consumers may be interested in purchasing, that the data is deemed reliable but is not guaranteed by MLS GRID, and that the use of the MLS GRID Data may be subject to an end user license agreement prescribed by the Member Participant’s applicable MLS if any and as amended from time to time. MLS GRID may, at its discretion, require use of other disclaimers as necessary to protect Member Participant, and/or their MLS from liability.
Based on information submitted to the MLS GRID. All data is obtained from various sources and may not have been verified by broker or MLS GRID. Supplied Open House Information is subject to change without notice. All information should be independently reviewed and verified for accuracy. Properties may or may not be listed by the office/agent presenting the information.
Privacy Policy / DMCA Notice / ADA Accessibility


This site is hosted, designed and copyright
© 1994 - 2026 by
Delta Media Group, Inc. -- Patent Pending --
751 Pinellas Bayway S, Unit 102 | MLS# TB8563329
This townhouse located at 751 Pinellas Bayway S, Unit 102, Tierra Verde, FL 33715 is currently listed for sale with an asking price of $785,000. This property was built in 1989 and has 2 bedrooms and 2 full and 1 partial baths with 1600 sq. ft. Pinellas Bayway S, Unit 102 is located in the SANDBAR TWNHMS subdivision. Search SANDBAR TWNHMS real estate on pbecker.realty100.com today.