PamelaBecker

BEDS3
BATHS3 full
SQUARE FEET3,282
MLS#B26073376
STATUSActive
PROPERTY TYPEResidential - Single Family
SUBDIVISIONADDISON RESERVE PARS 7 AND 8
Property Description
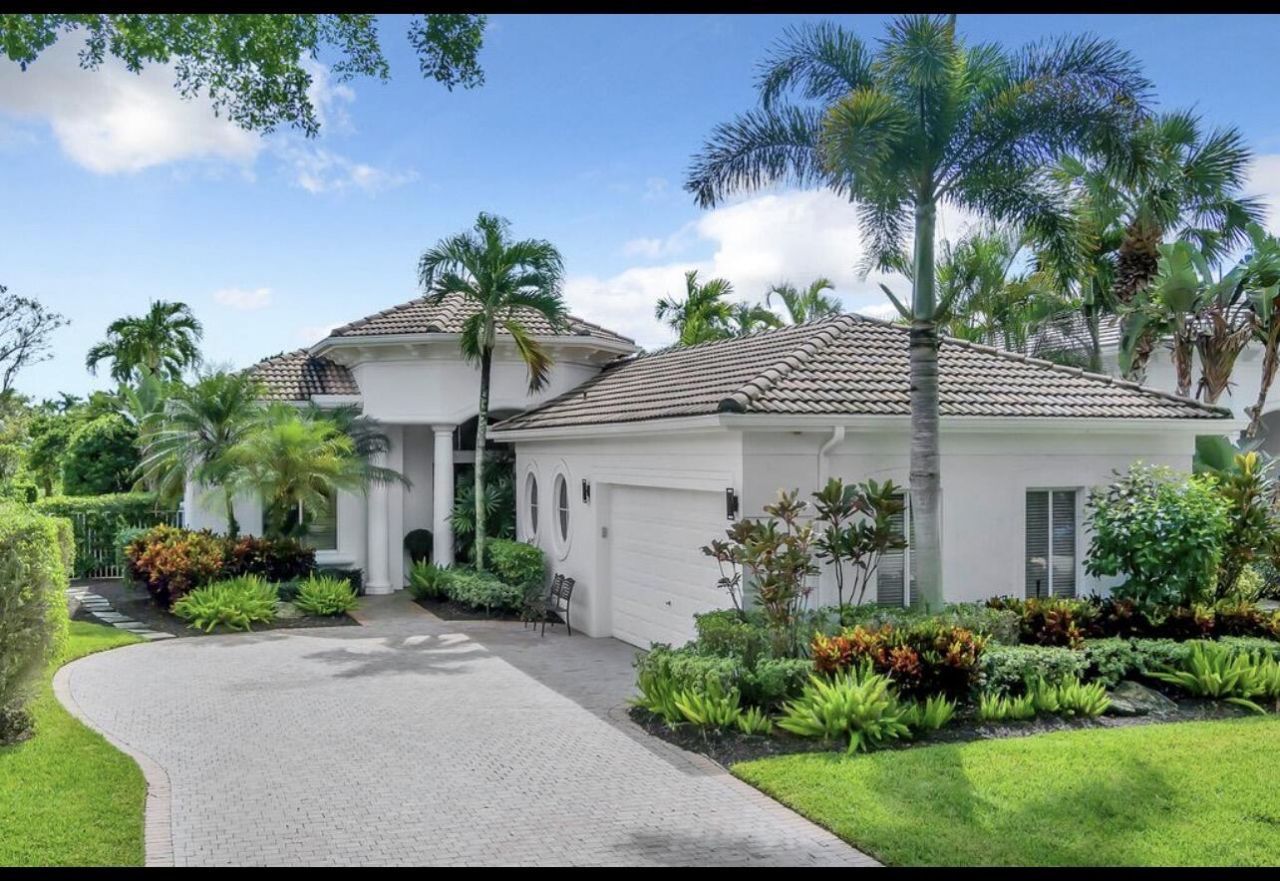
Spectacular golf course views, new flooring, impact windows throughout, and seamless indoor-outdoor living define this immaculate, move-in-ready home. This beautifully upgraded one-story residence features 3 bedrooms, 3 baths, and a versatile flex room ideal for a home office, den or guest room. From the moment you enter, you'll be captivated by the expansive fairway views and abundant natural light. Impact-rated bi-fold doors open completely to the patio, creating the perfect setting for entertaining. Additional highlights include oversized closets, updated systems, a full-house generator, and exceptional attention to detail throughout. Enjoy world-class amenities, championship golf, tennis, pickleball, fitness, dining and an unmatched lifestyle in award-winning Addison Reserve CC.
Property Features
Property Type: Residential - Single Family
Cooling: Central Air, Ceiling Fan(s), Electric, Zoned
Fenced: Yes
Garage: 2 car attached
Heating: Central, Electric, Zoned
Home Style: Ranch
Lot Size: 0.24 Acres
Roof Type: Spanish Tile
Stories: 1.0
Taxes: $9,288
Year Built: 1997
Amenities
Built-in Features
Entrance Foyer
High Ceilings
Kitchen Island
Pantry
Walk-In Closet(s)
Bedroom Layout - Split
Closet Cabinetry
Feature Descriptions
Appliances: Electric Water Heater, Cooktop, Dryer, Disposal, Dishwasher, Electric Range, Microwave, Oven, Refrigerator, Water Heater, Washer, Range
Association: Addison Reserve
Association Amenities: Basketball Court, Clubhouse, Car Wash Area, Dog Park, Fitness Center, Golf Course, Game Room, Management, Pool, Spa/Hot Tub, Tennis Court(s), Manager On Site, Cafe/Restaurant, Community Room, Heated Pool, Pickleball Court(s), Putting Green, Sidewalks, Street Lights, Gated, Security
Association Fee Includes: Cable TV, Internet, Maintenance Grounds, Security, Trash, Water, Common Areas
Exterior: Other, CBS
Fencing: Fenced
Flooring: Marble, Other, Engineered Wood
Furnished: Negotiable
HOA Fee: $333.33/ Monthly
Hot Tub: Yes
Laundry: Laundry Closet, Inside, Main Level, Sink
Lot: On Golf Course
Lot: On Golf Course
Other Equipment: Generator
Parcel#: 00424628060040720
Parking: Driveway, Garage Door Opener, Garage, Attached Garage, Attached
Parking Notes: Driveway, Garage Door Opener, Garage, Attached Garage
Patio/Porch: Patio - Open, Patio - Screened, Patio
Pets Allowed: Yes, Pet Restrictions Possible
Pool: Electric Heat, Fenced, In Ground
Restrictions: Buyer Approval Required
Security: Gated with Guard, Security System, Security Patrol
Security: yes
Sewer: Public Sewer
Special View Info: Golf Course
Sprinkler: Auto Sprinkler, Zoned Sprinkler
SQFT Living: 2494
Structure Type: House
Swimming Pool: Yes
Total Rooms: 5
Utilities: Cable Connected, Electricity Connected, Sewer Connected, Underground Utilities
Utilities: Cable Connected, Electricity Connected, Sewer Connected, Underground Utilities
Water: Public
Room Sizes
Living Room: 21 X 23 Level Main
Kitchen: 15 X 17 Level Main
Primary Bedroom: 15 X 17 Level Main
Den: 12 X 13 Level Main
Bedroom 2: 12 X 13 Level Main
Local Schools
High School: Spanish River
Middle School: Omni
Elementary School: Calusa (Palm Beach)
Listed By / Shown By
Listed By
Agency Name: Lang Realty/ BR
Agency Phone: 561-998-0100
Shown By
Agent Name: Pamela Becker
Agent Phone: Cell: (561) 654-7242
Agency Title: Realty 100

Estimate Your Payment
Estimated Payment
$ 5,242.09 per month $3,950.38 Principal & Interest $774.00 Property Tax $517.71 Homeowner's InsuranceChange Payment Information


Privacy Policy / DMCA Notice / ADA Accessibility


This site is hosted, designed and copyright
© 1994 - 2026 by
Delta Media Group, Inc. -- Patent Pending --
7743 Villa D Este Way | MLS# B26073376
This single family home located at 7743 Villa D Este Way, Delray Beach, FL 33446 is currently listed for sale with an asking price of $1,775,000. This property was built in 1997 and has 3 bedrooms and 3 full baths with 3282 sq. ft. Villa D Este Way is located in the ADDISON RESERVE PARS 7 AND 8 subdivision. Search ADDISON RESERVE PARS 7 AND 8 real estate on pbecker.realty100.com today.