PamelaBecker

BEDS4
BATHS2 full 1 partial
SQUARE FEET2,553
MLS#B26072367
STATUS(Bank Owned) - Active
PROPERTY TYPEResidential - Single Family
SUBDIVISIONSPANISH LAKES
Property Description
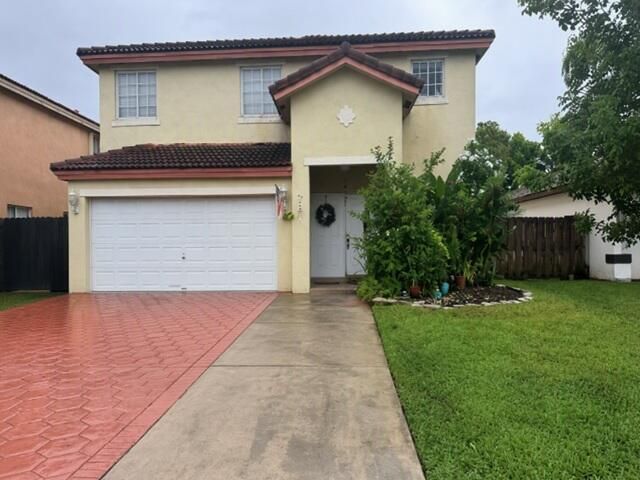
AUCTION. OCCUPIED. This affordable 2 story home offers 4 beds, 2.5 baths and the home sits on a large lot. Home is sold as-is with NO property disclosure or inspection reports, NO LEASE in place, NO interior photos, NO ACCESS-the seller does not represent or guarantee occupancy status. Please DO NOT DISTURB the occupant. As is CASH ONLY sale with no contingencies or inspections. Buyer will be responsible for obtaining possession of the property upon closing.
Property Features
Property Type: Residential - Single Family
Cooling: Central Air
Garage: 2 car attached
Heating: Central
Home Style: Traditional
Lot Size: 0.11 Acres
Roof Type: Shingle
Stories: 2.0
Taxes: $9,433
Year Built: 1999
Amenities
Other
Feature Descriptions
Appliances: None
Association: Spanish Lakes Homeowners Association
Association Amenities: Other
Association Fee Includes: Maintenance Grounds, Water
Days on Site: 2
Exterior: Stucco
Flooring: Other
HOA Fee: $135/ Monthly
Parcel#: 3020030310380
Parking: Garage, Attached Garage
Parking Notes: Garage, Attached Garage
Pets Allowed: Yes, Call
Restrictions: See Remarks
Sewer: Public Sewer
SQFT Living: 2553
Structure Type: House
Total Rooms: 6
Utilities: Sewer Available, Water Available
Utilities: Sewer Available, Water Available
Water: Public
Room Sizes
Kitchen: 10 X 10 Level First
Living Room: 12 X 13 Level First
Primary Bedroom: 11 X 12 Level First
Bedroom 2: 11 X 11 Level First
Bedroom 3: 11 X 10 Level Second
Bedroom 4: 12 X 11 Level Second
Local Schools
High School: American
Middle School: Lawton Chiles
Elementary School: Spanish Lake
Listed By / Shown By
Listed By
Agency Name: Realhome Service & Solutions I
Agency Phone: 770-937-5747
Shown By
Agent Name: Pamela Becker
Agent Phone: Cell: (561) 654-7242
Agency Title: Realty 100

Estimate Your Payment
Estimated Payment
$ 2,333.68 per month $1,368.28 Principal & Interest $786.08 Property Tax $179.32 Homeowner's InsuranceChange Payment Information


Privacy Policy / DMCA Notice / ADA Accessibility


This site is hosted, designed and copyright
© 1994 - 2026 by
Delta Media Group, Inc. -- Patent Pending --
7844 NW 194th Street | MLS# B26072367
This single family home located at 7844 NW 194th Street, Hialeah, FL 33015 is currently listed for sale with an asking price of $614,800. This property was built in 1999 and has 4 bedrooms and 2 full and 1 partial baths with 2553 sq. ft. NW 194th Street is located in the SPANISH LAKES subdivision. Search SPANISH LAKES real estate on pbecker.realty100.com today.