PamelaBecker

BEDS4
BATHS2 full
SQUARE FEET1,564
MLS#TB8551123
STATUSActive
PROPERTY TYPEResidential - Single Family
SUBDIVISIONCRESTVIEW HILLS
Property Description
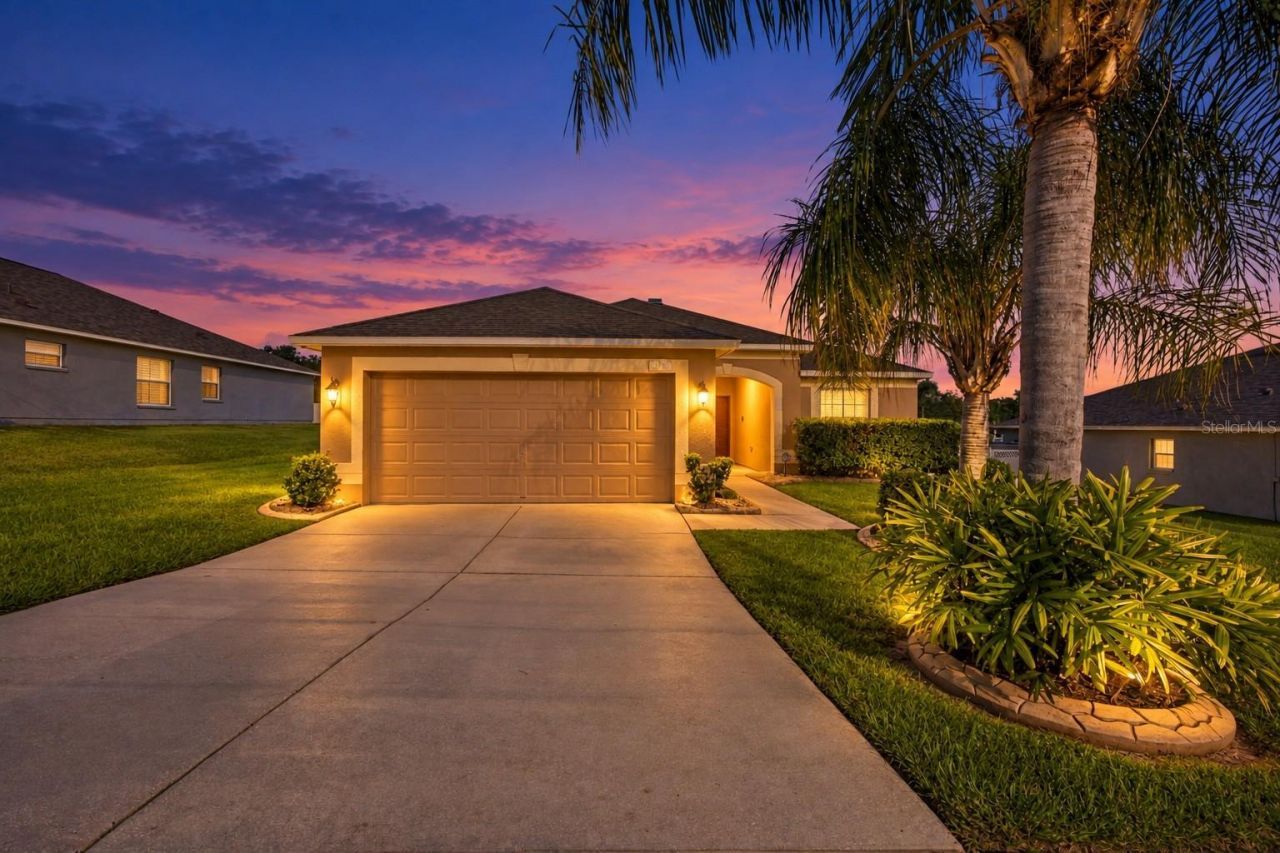
Welcome to this beautifully updated retreat tucked inside the quiet, gated community of Crestview Hills in Zephyrhills. Designed for seamless indoor-outdoor living, this 4-bedroom, 2-bathroom home features a total interior transformation complete with brand-new ceramic tile flooring throughout, carpet in 1 bedroom. The bright kitchen boasts fresh quartzite countertops and stainless steel appliances, while both remodeled bathrooms feature matching quartzite surfaces and contemporary finishes. New Windows and Doors. Step out back into your personal resort: a 2022 San Juan saltwater fiberglass pool featuring a 6-foot sundeck, dual bubblers, and a brand-new salt cell, all surrounded by stylish patio pavers. The outdoor experience expands with a 2026 pool heater/cooler, a 2026 hot tub, and customizable Jellyfish exterior lighting (control module not included). Sustainability and practical efficiency meet here with full-house solar (2021), a solar hot water heater, and a dedicated generator hookup. Offering 1,564 square feet of well-utilized space, this residence delivers move-in readiness, low utility costs, and a relaxing lifestyle in a peaceful Florida neighborhood.
Property Features
Property Type: Residential - Single Family
Cooling: Central Air
Fenced: Yes
Garage: 2 car attached
Heating: Electric
Lot Size: 0.21 Acres
Roof Type: Shingle
Stories: 1.0
Taxes: $1,680
Year Built: 2005
Amenities
Ceiling Fans(s)
Lighting
Feature Descriptions
Appliances: Dishwasher, Disposal, Electric Water Heater, Microwave, Range, Refrigerator, Solar Hot Water
Association Amenities: Gated, Playground
Builder: US Homes
Community Features: Gated Community - No Guard, Street Lights
Days on Site: 1
Directions: US-301 to Wire Rd. Turn left onto Pretty Pond Rd, left onto Mt Laurel Dr, then right onto Merchantville Cir. Follow Merchantville Cir to 7919; home will be on the right
Energy Efficient: Solar Energy Storage On Site
Exterior: Block
Fencing: Vinyl
Flood Zone Code: X
Flooring: Carpet, Ceramic Tile
Foundation: Slab
HOA Fee: 160/ Quarterly
HOA Y/N: Yes
Home Warranty Y/N: No
Listing Terms: Cash, Conventional, FHA, USDA Loan, VA Loan
Lot Dimensions: 0.21
Other Structures: Shed(s)
Ownership: Fee Simple
Patio/Porch: Front Porch, Patio
Pets Allowed: Cats OK, Dogs OK, Yes
Pool: Auto Cleaner, Fiberglass, Heated, In Ground, Lighting, Salt Water, Solar Heat, Solar Power Pump
Property Attached Y/N: No
Property Sub-Type: Single Family Residence
Sewer: Public Sewer
Showing Instructions: Supra Lock Box, Appointment Only
Spa: Above Ground, Heated
Special Sale Provisions: None
Swimming Pool: Yes
Utilities: BB/HS Internet Available, Electricity Connected, Sewer Connected, Water Connected
Vegetation: Trees/Landscaped
Water: None
Water Access Y/N: No
Windows: Double Pane Windows
Zoning: PUD
Room Sizes
Primary Bedroom: 11x22
Primary Bathroom: 15x16
Living Room: 20x19
Bedroom 2: 11x10
Bedroom 3: 11x10
Bathroom 2: 8x4
Bedroom 4: 11x10
Laundry: 5x5
Kitchen: 15x16
Local Schools
High School: Zephryhills High School-PO
Middle School: Centennial Middle-PO
Elementary School: Woodland Elementary-PO
Listed By / Shown By
Listed By
Agency Name: LPT REALTY, LLC
Agency Contact: 877-366-2213
Shown By
Agent Name: Pamela Becker
Agent Phone: Cell: (561) 654-7242
Agency Title: Realty 100

Estimate Your Payment
Estimated Payment
$ 1,058.54 per month $812.11 Principal & Interest $140.00 Property Tax $106.43 Homeowner's InsuranceChange Payment Information



Member Participants (and their affiliated licensees, if applicable) shall indicate on their websites that IDX information is provided exclusively for consumers’ personal non-commercial use, that it may not be used for any purpose other than to identify prospective properties consumers may be interested in purchasing, that the data is deemed reliable but is not guaranteed by MLS GRID, and that the use of the MLS GRID Data may be subject to an end user license agreement prescribed by the Member Participant’s applicable MLS if any and as amended from time to time. MLS GRID may, at its discretion, require use of other disclaimers as necessary to protect Member Participant, and/or their MLS from liability.
Based on information submitted to the MLS GRID. All data is obtained from various sources and may not have been verified by broker or MLS GRID. Supplied Open House Information is subject to change without notice. All information should be independently reviewed and verified for accuracy. Properties may or may not be listed by the office/agent presenting the information.
Privacy Policy / DMCA Notice / ADA Accessibility


This site is hosted, designed and copyright
© 1994 - 2026 by
Delta Media Group, Inc. -- Patent Pending --
7919 Merchantville Circle | MLS# TB8551123
This single family home located at 7919 Merchantville Circle , Zephyrhills, FL 33540 is currently listed for sale with an asking price of $364,900. This property was built in 2005 and has 4 bedrooms and 2 full baths with 1564 sq. ft. Merchantville Circle is located in the CRESTVIEW HILLS subdivision. Search CRESTVIEW HILLS real estate on pbecker.realty100.com today.