PamelaBecker

BEDS4
BATHS2 full 1 partial
SQUARE FEET3,026
MLS#B26055073
STATUSActive
PROPERTY TYPEResidential - Single Family
SUBDIVISIONCOUNTRYWOOD ESTATES
Property Description
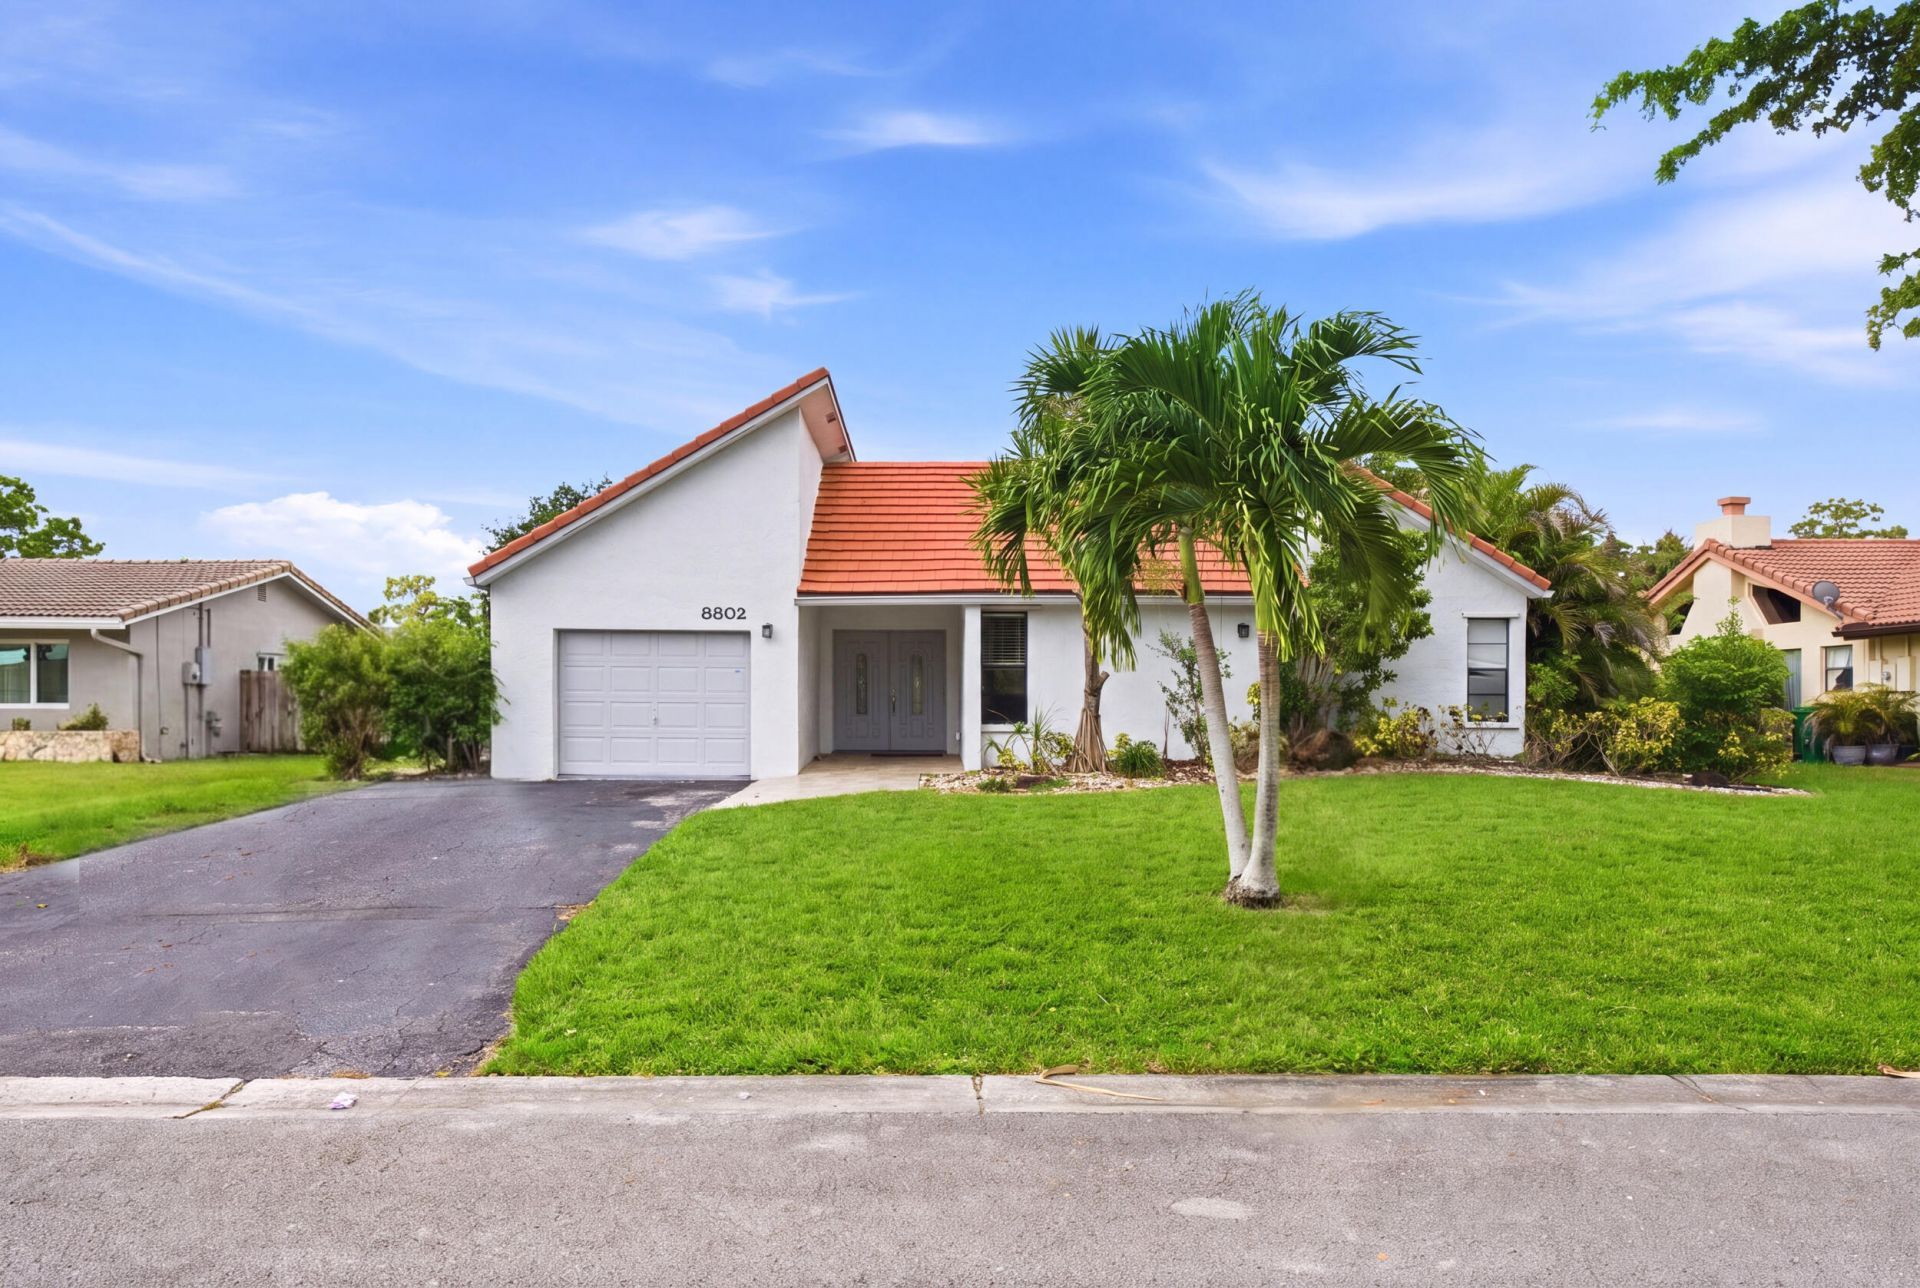
The only home in Coral Springs offering over 2,500 square feet with a pool at this price point! This is a rare opportunity to own a spacious waterfront home in one of Coral Springs' most desirable neighborhoods. Approximately 100 feet of freshwater canal frontage, the property offers expansive rear water views and exceptional backyard potential. The home is fully updated inside. The Seller understands the Pool Deck and Pool need restoration and has priced the home accordingly to allow next owner an incredible opportunity to restore it into a true personalized oasis. Tremendous upside, opportunities like this are rare. Seller is Motivated! Tile Roof 2005. AC 2008. Submit Best and Final offers by Sunday 7/26. Decision will be made Monday 7/27. Seller is highly motivated!
Property Features
Property Type: Residential - Single Family
Cooling: Central Air, Ceiling Fan(s)
Fenced: Yes
Garage: 1 car attached
Heating: Central
Home Style: Contemporary, Ranch
Lot Size: 0.22 Acres
Roof Type: Flat, Tile
Stories: 1.0
Taxes: $8,306
Year Built: 1975
Amenities
Entrance Foyer
High Ceilings
Vaulted Ceiling(s)
Walk-In Closet(s)
Feature Descriptions
Appliances: Electric Water Heater, Water Heater Owned, Dryer, Disposal, Dishwasher, Electric Range, Ice Maker, Microwave, Refrigerator, Water Heater, Washer, Range
Door Features: French Doors
Exterior: Stucco, CBS
Fencing: Back Yard, Fenced
Flooring: Ceramic Tile, Tile
Furnished: Unfurnished
Guest House Y/N: No
Laundry: Laundry Closet, Electric Dryer Hookup, Inside
Parcel#: 484127040160
Parking: Asphalt, Driveway, Garage Door Opener, Garage, Attached Garage, Attached
Parking Notes: Asphalt, Driveway, Garage Door Opener, Garage, Attache
Pets Allowed: Yes, No Restrictions
Pool: Fenced, In Ground, Pool/Spa Combo, Private
Restrictions: No Restrictions
Sewer: Public Sewer
Spa: In Ground
Spa: Yes
Special View Info: Canal
Sprinkler: Auto Sprinkler
SQFT Living: 2526
Structure Type: House
Swimming Pool: Yes
Total Rooms: 5
Utilities: Sewer Available, Water Available
Utilities: Sewer Available, Water Available
Water: Public
Water Frontage: 100
Waterfront Features: Canal Front, Canal Width 81-120 Feet
Room Sizes
Living Room: Level - Mainain
Kitchen: Level - Mainain
Primary Bedroom: Level - Mainain
Local Schools
High School: J. P. Taravella
Middle School: Ramblewood
Elementary School: Ramblewood
Listed By / Shown By
Listed By
Agency Name: Envision Real Estate Group LLC
Agency Phone: 954-231-2230
Shown By
Agent Name: Pamela Becker
Agent Phone: Cell: (561) 654-7242
Agency Title: Realty 100

Estimate Your Payment
Estimated Payment
$ 2,391.30 per month $1,502.26 Principal & Interest $692.17 Property Tax $196.88 Homeowner's InsuranceChange Payment Information


Privacy Policy / DMCA Notice / ADA Accessibility


This site is hosted, designed and copyright
© 1994 - 2026 by
Delta Media Group, Inc. -- Patent Pending --
8302 NW 15th Court | MLS# B26055073
This single family home located at 8302 NW 15th Court, Coral Springs, FL 33071 is currently listed for sale with an asking price of $675,000. This property was built in 1975 and has 4 bedrooms and 2 full and 1 partial baths with 3026 sq. ft. NW 15th Court is located in the COUNTRYWOOD ESTATES subdivision. Search COUNTRYWOOD ESTATES real estate on pbecker.realty100.com today.