PamelaBecker

BEDS2
BATHS2 full 1 partial
SQUARE FEET1,224
MLS#A4707107
STATUSActive
PROPERTY TYPEResidential - Condominium
SUBDIVISIONCENTRAL PARK
Property Description
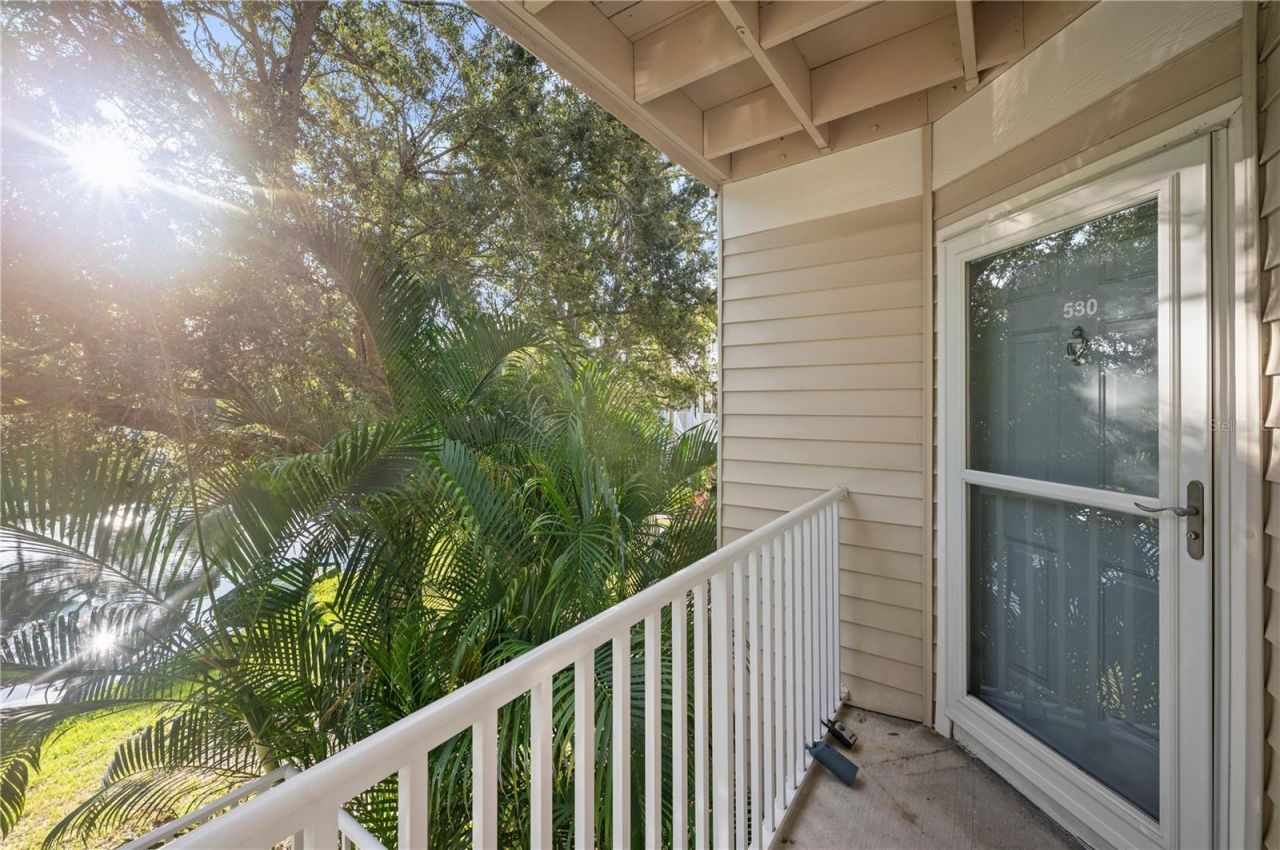
Virtually Staged. Virtually Staged. Offered at an outstanding value in the epicenter of Sarasota, this two-level condo puts you just steps from downtown, the bayfront, and the adjacent Legacy Trail. This 2nd & 3rd level residence features two bedrooms, two-and-a-half bathrooms, fresh paint throughout, stainless-steel appliances, a built-in microwave, and abundant storage with eight spacious closets. Enjoy two private lanais-one on each level-offering full views of the pond, swimming pool, and tennis court. Located in one of the best-positioned and quiet sections of this sought-after development, this unit represents a rare combination of exceptional value, prime location, and strong rental history-making it an incredible opportunity for homeowners and investors alike. Living at Central Park II comes with resort-style living for an active lifestyle along the Hudson Bayou, complete with a kayak launch, fishing dock, heated pool, hot tub, pickleball and tennis courts, bike sheds, kayak storage, and a clubhouse fitness center with showers. Neighborhood events by the pool make it easy to connect and enjoy the vibrant community.
Property Features
Property Type: Residential - Condominium
Cooling: Central Air
Fenced: Yes
Heating: Central, Electric
Lot Size: 9.10 Acres
Roof Type: Shingle
Stories: 2.0
Taxes: $4,818
Year Built: 1998
Amenities
Living Room/Dining Room Combo
Open Floorplan
Pest Guard System
PrimaryBedroom Upstairs
Thermostat
Walk-In Closet(s)
Window Treatments
Courtyard
Lighting
Outdoor Grill
Outdoor Shower
Sidewalk
Sprinkler Metered
Tennis Court(s)
Feature Descriptions
Appliances: Dishwasher, Disposal, Dryer, Electric Water Heater, Freezer, Refrigerator, Washer
Association Amenities: Cable TV, Clubhouse, Fitness Center, Handicap Modified, Maintenance, Pickleball Court(s), Pool, Recreation Facilities, Security, Spa/Hot Tub, Tennis Court(s), Vehicle Restrictions, Wheelchair Access
Body of Water: HUDSON BAYOU
Community Features: Buyer Approval Required, Clubhouse, Community Mailbox, Deed Restrictions, Fitness Center, Handicap Modified, Pool, Sidewalks, Tennis Court(s), Wheelchair Access
Condo Fee: $749/ Monthly
Days on Site: 2
Directions: Interstate 75 to Exit 210 (Fruitville Road). West to US 301 (Washington Blvd.). South to US 41 (Tamiami Trail). Central Park II is across from a two-story Publix on the west side of the road. Enter Building 5 and up the stairs to #530 (unit faces pond).
Exterior: Vinyl Siding, Frame
Fencing: Fenced
Flood Zone Code: X
Flooring: Ceramic Tile
Foundation: Slab
Frontage Bayou: 100
Frontage Pond: 100
Home Warranty Y/N: No
Hot Tub: Yes
Listing Terms: Cash, Conventional, FHA
Lot: Near Marina
Lot Dimensions: 9.1
Number of Pets: 1
Other Equipment: Irrigation Equipment
Other Structures: Tennis Court(s)
Ownership: Condominium
Patio/Porch: Covered, Front Porch
Pets Allowed: Breed Restrictions
Pets Restrictions: Renters cannot have pets.
Pets Size: Medium (36-60 Lbs.)
Pets Weight (Max): 35
Pool: Deck, Gunite, Heated, In Ground, Lighting, Tile
Property Attached Y/N: No
Property Sub-Type: Condominium
Sewer: Public Sewer
Showing Instructions: Supra Lock Box, Appointment Only
Spa: Heated, In Ground
Special Sale Provisions: None
Special View Info: Water
Utilities: Cable Connected, Electricity Connected, Fire Hydrant, Water Connected
Water: Public
Water Access: Bayou
Water Access Y/N: Yes
Waterfront Features: Pond, Fishing Pier, Lift, Minimum Wake Zone, Seawall - Concrete
Water View: Pond
Zoning: RMF4
Room Sizes
Living Room: 15x20
Dinette: 8x9
Kitchen: 8x8
Primary Bedroom: 12x16
Bedroom 2: 11x15
Local Schools
High School: Sarasota High
Middle School: Brookside Middle
Elementary School: Southside Elementary
Listed By / Shown By
Listed By
Agency Name: COLDWELL BANKER REALTY
Agency Contact: 941-383-6411
Shown By
Agent Name: Pamela Becker
Agent Phone: Cell: (561) 654-7242
Agency Title: Realty 100

Estimate Your Payment
Estimated Payment
$ 1,156.54 per month $667.56 Principal & Interest $401.50 Property Tax $87.49 Homeowner's InsuranceChange Payment Information



Member Participants (and their affiliated licensees, if applicable) shall indicate on their websites that IDX information is provided exclusively for consumers’ personal non-commercial use, that it may not be used for any purpose other than to identify prospective properties consumers may be interested in purchasing, that the data is deemed reliable but is not guaranteed by MLS GRID, and that the use of the MLS GRID Data may be subject to an end user license agreement prescribed by the Member Participant’s applicable MLS if any and as amended from time to time. MLS GRID may, at its discretion, require use of other disclaimers as necessary to protect Member Participant, and/or their MLS from liability.
Based on information submitted to the MLS GRID. All data is obtained from various sources and may not have been verified by broker or MLS GRID. Supplied Open House Information is subject to change without notice. All information should be independently reviewed and verified for accuracy. Properties may or may not be listed by the office/agent presenting the information.
Privacy Policy / DMCA Notice / ADA Accessibility


This site is hosted, designed and copyright
© 1994 - 2026 by
Delta Media Group, Inc. -- Patent Pending --
850 S Tamiami Trail , Unit 530 | MLS# A4707107
This condo located at 850 S Tamiami Trail , Unit 530, Sarasota, FL 34236 is currently listed for sale with an asking price of $299,950. This property was built in 1998 and has 2 bedrooms and 2 full and 1 partial baths with 1224 sq. ft. S Tamiami Trail , Unit 530 is located in the CENTRAL PARK subdivision. Search CENTRAL PARK real estate on pbecker.realty100.com today.