PamelaBecker

BEDS3
BATHS3 full 1 partial
SQUARE FEET3,592
MLS#TB8531028
STATUSActive
PROPERTY TYPEResidential - Single Family
SUBDIVISIONUNPLATTED
Property Description
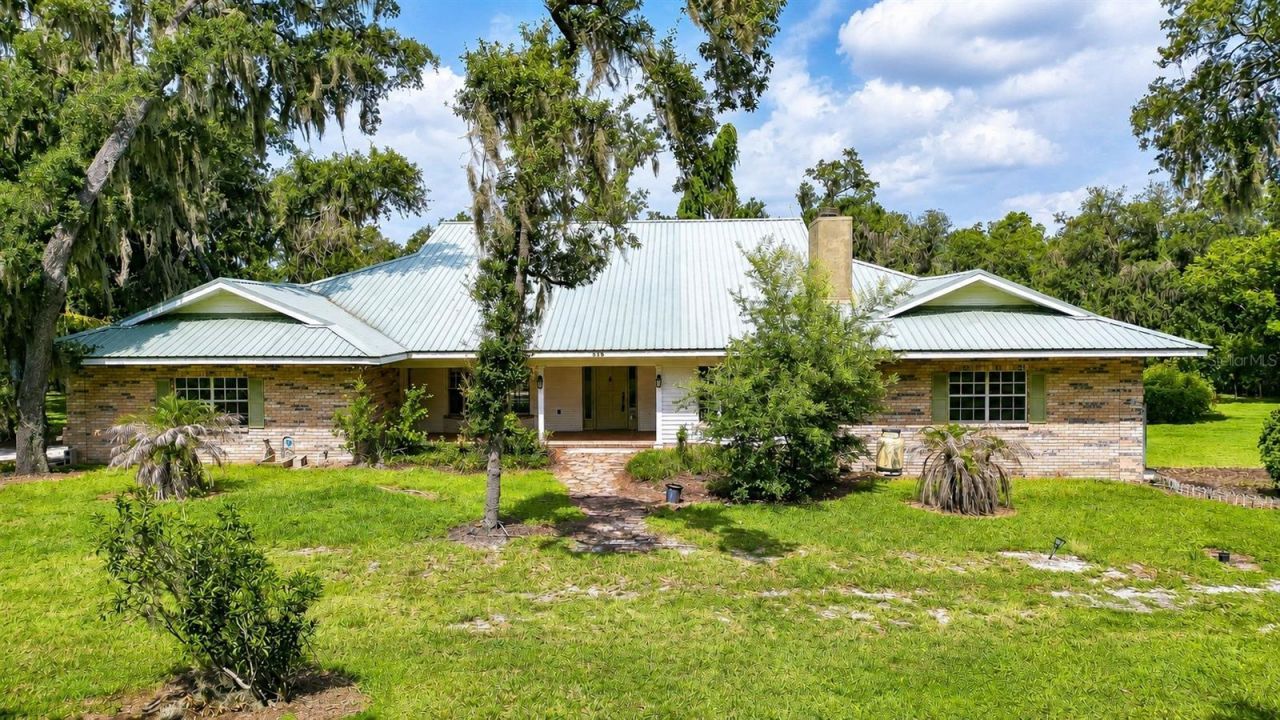
Rare opportunities like this are becoming increasingly difficult to find. Situated on just under two private acres in the heart of Valrico and zoned ASC-1, this custom-built, one-owner property offers an exceptional combination of land, privacy, and flexibility that's becoming increasingly scarce. Whether you're searching for room to accommodate a multi-generational household, space for recreational vehicles, future outbuildings, or simply the freedom that comes with acreage, this property provides a rare opportunity to create a home tailored to your lifestyle. The thoughtfully designed floor plan offers exceptional versatility. The main level features a spacious primary suite along with a private in-law suite complete with its own garage entrance, providing an ideal setup for extended family or guests. An office with a closet offers the flexibility to serve as an additional bedroom, while the main living areas provide generous space for everyday living and entertaining. The kitchen overlooks the screened lanai and pool, offering abundant cabinetry, extensive counter space, and a center island that provides ample room for meal preparation and gathering. Upstairs, an additional bedroom and expansive bonus room with access to a private balcony create endless possibilities for a media room, home office, playroom, guest quarters, or additional living space. Outside, the nearly two-acre homesite is what truly sets this property apart. The screened lap pool with diving board, custom pedestrian bridge, outdoor shower, and expansive grounds provide the space and flexibility rarely found in today's market. With ASC-1 zoning, there is room to enjoy the property today while exploring future possibilities that acreage living can offer. Properties offering nearly two acres, ASC-1 zoning, and a custom home in this location are becoming increasingly rare. Conveniently located just minutes from shopping, dining, top-rated schools, and major commuter routes, this is an outstanding opportunity for buyers seeking space, privacy, and the ability to make a property their own in one of Valrico's most desirable locations.
Property Features
Property Type: Residential - Single Family
Cooling: Central Air, Attic Fan
Fenced: Yes
Garage: 3 car attached
Heating: Central, Electric, Heat Pump
Home Style: Custom, Florida
Lot Size: 1.83 Acres
Roof Type: Metal
Stories: 2.0
Taxes: $5,333
Year Built: 1989
Amenities
Ceiling Fans(s)
Crown Molding
Eat-in Kitchen
Living Room/Dining Room Combo
Primary Bedroom Main Floor
Solid Wood Cabinets
Split Bedroom
Thermostat
Tray Ceiling(s)
Walk-In Closet(s)
Balcony
Outdoor Shower
Private Entrance
Private Mailbox
Sliding Doors
Feature Descriptions
Additional Rooms: Attic, Bonus Room, Breakfast Room Separate, Den/Library/Office, Family Room, Formal Dining Room Separate, Formal Living Room Separate, Interior In-Law Suite w/No Private Entry
Appliances: Dishwasher, Disposal, Electric Water Heater, Range, Range Hood, Refrigerator
Directions: Heading East on E Brandon Blvd, Head toward Providence Rd, Turn right onto S Miller Rd, Destination will be on the right, 914 S Miller Rd, Valrico, FL 33594
Disaster Mitigation: Above Flood Plain
Exterior: Block, Concrete, Stucco, Vinyl Siding
Fencing: Chain Link
Fireplace: Family Room, Gas
Fireplace Y/N: Yes
Flood Zone Code: X
Flooring: Carpet, Ceramic Tile, Hardwood
Foundation: Slab
Home Warranty Y/N: No
Listing Terms: Cash, Other
Lot: In County, Level, Oversized Lot, Paved
Lot Dimensions: 1.83
Number of Septics: 1
Other Equipment: Private Entrance
Ownership: Fee Simple
Parking: Driveway, Garage, Workshop in Garage
Parking Notes: Driveway, Garage, Workshop in Garage
Patio/Porch: Front Porch, Rear Porch, Screened
Pets Allowed: Yes
Pool: Diving Board, Gunite, In Ground, Lap, Screen Enclosure
Property Attached Y/N: No
Property Sub-Type: Single Family Residence
Sewer: Septic Tank
Showing Instructions: Supra Lock Box, Appointment Only, Contact Call Center, Lock Box Electronic, See Remarks, ShowingTime
Special Sale Provisions: None
Swimming Pool: Yes
Utilities: Cable Available, Electricity Connected, Water Connected
Vegetation: Mature Landscaping
Water: Public
Water Access Y/N: No
Windows: Aluminum Frames, Blinds
Zoning: ASC-1
Room Sizes
Living Room: 14x14
Family Room: 20x14
Kitchen: 14x10
Primary Bedroom: 18x103
Office: 10x8
Bedroom 2: 14x13
Bonus Room: 19x14
Local Schools
High School: Durant-HB
Middle School: Mulrennan-HB
Elementary School: Valrico-HB
Listed By / Shown By
Listed By
Agency Name: KELLER WILLIAMS SOUTH TAMPA
Agency Contact: murraycoleman@kw.com
Shown By
Agent Name: Pamela Becker
Agent Phone: Cell: (561) 654-7242
Agency Title: Realty 100

Estimate Your Payment
Estimated Payment
$ 2,118.38 per month $1,480.00 Principal & Interest $444.42 Property Tax $193.96 Homeowner's InsuranceChange Payment Information



Member Participants (and their affiliated licensees, if applicable) shall indicate on their websites that IDX information is provided exclusively for consumers’ personal non-commercial use, that it may not be used for any purpose other than to identify prospective properties consumers may be interested in purchasing, that the data is deemed reliable but is not guaranteed by MLS GRID, and that the use of the MLS GRID Data may be subject to an end user license agreement prescribed by the Member Participant’s applicable MLS if any and as amended from time to time. MLS GRID may, at its discretion, require use of other disclaimers as necessary to protect Member Participant, and/or their MLS from liability.
Based on information submitted to the MLS GRID. All data is obtained from various sources and may not have been verified by broker or MLS GRID. Supplied Open House Information is subject to change without notice. All information should be independently reviewed and verified for accuracy. Properties may or may not be listed by the office/agent presenting the information.
Privacy Policy / DMCA Notice / ADA Accessibility


This site is hosted, designed and copyright
© 1994 - 2026 by
Delta Media Group, Inc. -- Patent Pending --
914 S Miller Road | MLS# TB8531028
This single family home located at 914 S Miller Road , Valrico, FL 33594 is currently listed for sale with an asking price of $665,000. This property was built in 1989 and has 3 bedrooms and 3 full and 1 partial baths with 3592 sq. ft. S Miller Road is located in the UNPLATTED subdivision. Search UNPLATTED real estate on pbecker.realty100.com today.