PamelaBecker

BEDS2
BATHS2 full
SQUARE FEET1,380
MLS#A12091945
STATUSActive
PROPERTY TYPEResidential - Condominium
SUBDIVISIONGARDENS 4 CONDOTHE GARDENS
Property Description
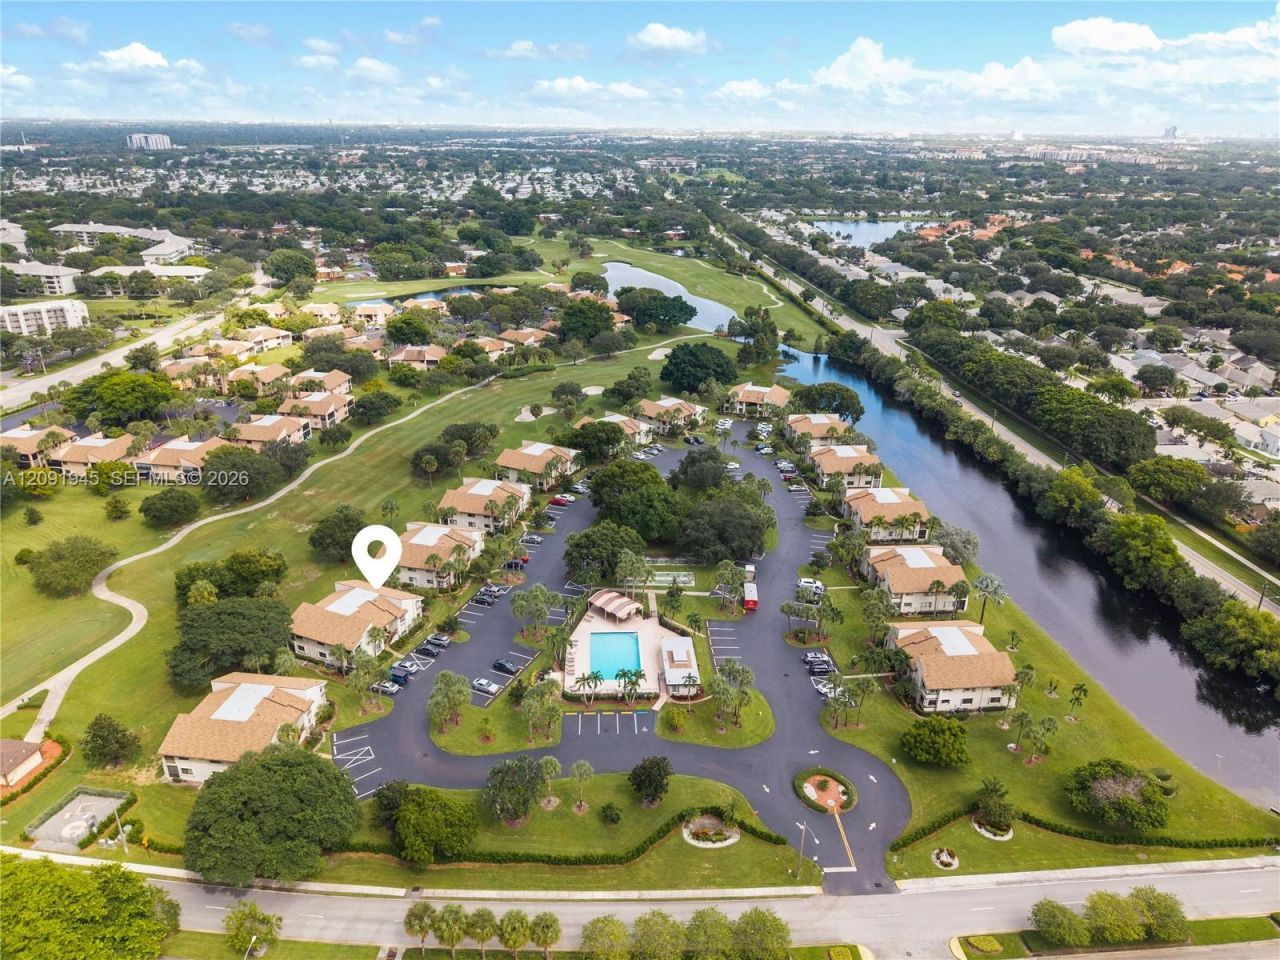
DAVIE~THE GARDENS~PINE ISLAND RIDGE~2BED/2BATH~2ND Floor ~GOLF VIEW~COUNTRY CLUB AMENITIES~ALL AGES WELCOME!!Featuring high, voluminous ceilings and impact sliding glass doors showcasing gorgeous golf course views~Split-bedroom layout~Full-size washer and dryer in unit~Walk to the pool~Amenities include golf, tennis, exercise room and two restaurants~Convenient to shopping, highways, airport, NSU and Davie-area colleges~$175 paid annually for food debit card~No leasing during the first year of ownership~Minimum 650 credit score required~Sorry, no pets~Close by 12/31/2026 and apply for your 2027 Homestead Exemption!
Property Features
Property Type: Residential - Condominium
Cooling: Central Air
Heating: Central
Home Style: Corner Unit
Stories: 2.0
Taxes: $6,181
Year Built: 1984
Amenities
Split Bedroom
Walk-In Closet(s)
None
Feature Descriptions
Appliances: Dishwasher, Disposal, Dryer, Electric Range, Electric Water Heater, Microwave, Refrigerator, Washer
Association Amenities: Basketball Court, Barbecue, Clubhouse-Clubroom, Community Room, Courtesy Bus, Exercise Room, Golf Course Com, Pool, Tennis Court(s)
Crops Included Y/N: No
Exterior: CBS Construction
Flooring: Carpet, Tile
HOA Fee: 750/ Monthly
Home Warranty Y/N: No
Lease Considered Y/N: No
Listing Terms: All Cash, Conventional
Parcel#: 504117A50160
Parking: 1 Space, Guest
Parking Notes: 1 Space, Guest
Property Attached Y/N: Yes
Property Sub-Type: Condominium
Security: Smoke Detector, No Security
Special View Info: Golf View
Local Schools
High School: Western
Middle School: Indian Ridge
Elementary School: Fox Trail
Listed By / Shown By
Listed By
Agency Name: All Pro Realty
Agency Phone: 954-243-5580
Shown By
Agent Name: Pamela Becker
Agent Phone: Cell: (561) 654-7242
Agency Title: Realty 100

Estimate Your Payment
Estimated Payment
$ 1,345.77 per month $734.44 Principal & Interest $515.08 Property Tax $96.25 Homeowner's InsuranceChange Payment Information


Privacy Policy / DMCA Notice / ADA Accessibility


This site is hosted, designed and copyright
© 1994 - 2026 by
Delta Media Group, Inc. -- Patent Pending --
9351 SW 23rd St , Unit 3304 | MLS# A12091945
This condo located at 9351 SW 23rd St , Unit 3304, Davie, FL 33324 is currently listed for sale with an asking price of $330,000. This property was built in 1984 and has 2 bedrooms and 2 full baths with 1380 sq. ft. SW 23rd St , Unit 3304 is located in the GARDENS 4 CONDOTHE GARDENS subdivision. Search GARDENS 4 CONDOTHE GARDENS real estate on pbecker.realty100.com today.