PamelaBecker

BEDS6
BATHS5 full
SQUARE FEET4,280
MLS#TB8545117
STATUSActive
PROPERTY TYPEResidential - Single Family
SUBDIVISIONEPPERSON NORTH VILLAGE C-2B
Property Description
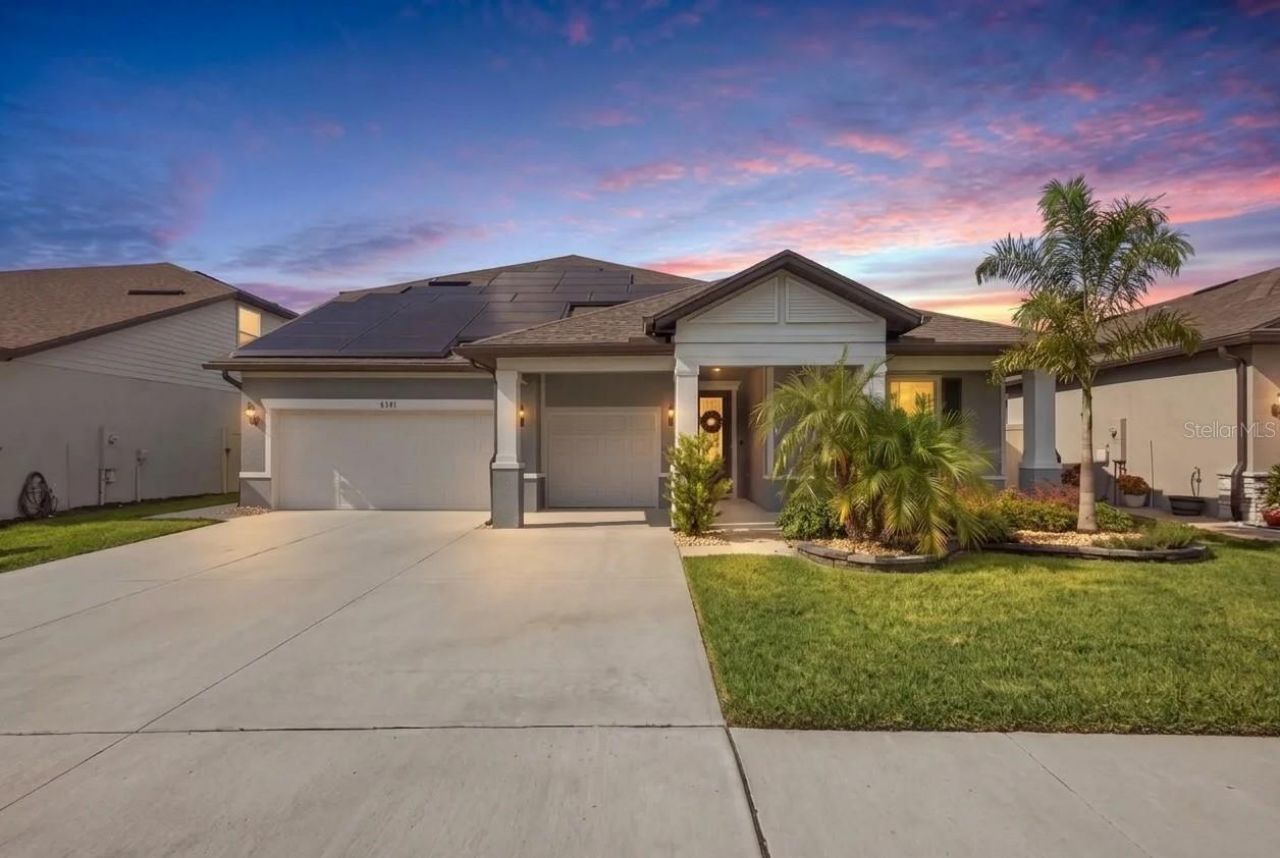
Seller is offering up to $20,000 toward the buyer's allowable closing costs and prepaid items with an acceptable offer, subject to applicable lender and loan-program requirements. This is the one! This beautiful 4,280-square-foot, 6-bedroom, 5-bath saltwater pool home with an enhanced 3-car garage offers abundant space, thoughtful upgrades and modern conveniences designed to make everyday living remarkably easy. The main living area features an open floor plan that flows naturally through picturesque triple sliding glass doors to a wonderful outdoor living space complete with a covered lanai, saltwater plunge pool, pool bath and recently installed screened enclosure overlooking a peaceful water view. The first-floor primary suite enjoys a water view and features an en-suite bath and upgraded walk-in closet. Three additional bedrooms and 3 baths on the first floor provide flexibility for an office, hobbies, recreation or a variety of other uses. Upstairs, two additional bedrooms and a full bath are joined by two expansive flex spaces to create an impressive second living and entertainment level. A built-in wet bar with upgraded amenities adds even more versatility to the space for entertainment, recreation or simply relaxing at home. ENERGY UPGRADES: An upgraded Tesla solar system with triple battery storage and an enhanced roof-mounted panel system provides an additional energy source for the home. SECURITY FEATURES: An app-enabled, programmable multi-camera security and alarm system offers connected monitoring capabilities. INTELLIGENT TECH UPGRADES: Smart refrigerator, intelligent lighting, smart washer and dryer, programmable thermostats, enhanced HVAC filtration, big-screen televisions and additional technology bring convenience throughout the home. And all of this comes with access to Epperson amenities, including its signature lagoon, beach areas, water activities and community events. With generous living areas, flexible spaces and a variety of thoughtful upgrades, this home offers plenty of room to enjoy both indoor and outdoor living. Come see it for yourself!
Property Features
Property Type: Residential - Single Family
Cooling: Central Air
Garage: 3 car attached
Heating: Central, Electric
Home Style: Contemporary
Lot Size: 0.18 Acres
Roof Type: Shingle
Stories: 2.0
Taxes: $14,774
Year Built: 2023
Amenities
Ceiling Fans(s)
Eat-in Kitchen
High Ceilings
Kitchen/Family Room Combo
Open Floorplan
Solid Surface Counters
Thermostat
Walk-In Closet(s)
Lighting
Sidewalk
Feature Descriptions
Additional Rooms: Den/Library/Office, Loft
Appliances: Built-In Oven, Cooktop, Dishwasher, Refrigerator, Wine Refrigerator
Association Amenities: Cable TV, Playground, Pool
Body of Water: N/A
Community Features: Deed Restrictions, Dog Park, Golf Carts OK, Playground, Pool, Sidewalks
Days on Site: 2
Directions: From SR 54: Travel east on SR 54, turn left onto Curley Road, continue north on Curley Road, then turn left onto Ibis Grove Boulevard. Continue on Ibis Grove Boulevard and follow it into the Epperson community. At the traffic circle, continue onto Ibis Gr
Exterior: Block, Concrete, Stucco
Flood Zone Code: X
Flooring: Carpet, Tile
Foundation: Slab
Frontage Pond: 22
HOA Fee: 260.82/ Quarterly
HOA Y/N: Yes
Home Warranty Y/N: No
Listing Terms: Cash, Conventional, FHA, VA Loan
Lot: Landscaped
Lot Dimensions: 0.18
Other Equipment: Irrigation Equipment
Ownership: Fee Simple
Parking: Driveway
Parking Notes: Driveway
Patio/Porch: Covered, Rear Porch, Screened
Pets Allowed: Yes
Pets Restrictions: Buyer/Buyer Agent to verify
Pool: In Ground, Screen Enclosure
Property Attached Y/N: No
Property Sub-Type: Single Family Residence
Security: Smoke Detector(s)
Sewer: Public Sewer
Showing Instructions: Supra Lock Box, ShowingTime
Special Sale Provisions: None
Swimming Pool: Yes
Utilities: Cable Connected, Sewer Connected, Water Connected
Vegetation: Mature Landscaping
Water: Public
Water Access Y/N: No
Waterfront Features: Pond
Water View: Pond
Windows: Shutters
Zoning: MPUD
Room Sizes
Living Room: 22.9x21.7
Kitchen: 11.3x18
Dining Room: 15.4x15.1
Office: 12.11x11.1
Primary Bedroom: 13.1x15.1
Loft: 21.1x15.1
Balcony/Porch/Lanai: 47.8x19.9
Local Schools
High School: Wesley Chapel High-PO
Middle School: Thomas E Weightman Middle-PO
Elementary School: Watergrass Elementary-PO
Listed By / Shown By
Listed By
Agency Name: 54 REALTY LLC
Agency Contact: 813-435-5411
Shown By
Agent Name: Pamela Becker
Agent Phone: Cell: (561) 654-7242
Agency Title: Realty 100

Estimate Your Payment
Estimated Payment
$ 3,494.16 per month $2,000.78 Principal & Interest $1,231.17 Property Tax $262.21 Homeowner's InsuranceChange Payment Information



Member Participants (and their affiliated licensees, if applicable) shall indicate on their websites that IDX information is provided exclusively for consumers’ personal non-commercial use, that it may not be used for any purpose other than to identify prospective properties consumers may be interested in purchasing, that the data is deemed reliable but is not guaranteed by MLS GRID, and that the use of the MLS GRID Data may be subject to an end user license agreement prescribed by the Member Participant’s applicable MLS if any and as amended from time to time. MLS GRID may, at its discretion, require use of other disclaimers as necessary to protect Member Participant, and/or their MLS from liability.
Based on information submitted to the MLS GRID. All data is obtained from various sources and may not have been verified by broker or MLS GRID. Supplied Open House Information is subject to change without notice. All information should be independently reviewed and verified for accuracy. Properties may or may not be listed by the office/agent presenting the information.
Privacy Policy / DMCA Notice / ADA Accessibility


This site is hosted, designed and copyright
© 1994 - 2026 by
Delta Media Group, Inc. -- Patent Pending --
9442 Ibis Grove Boulevard | MLS# TB8545117
This single family home located at 9442 Ibis Grove Boulevard, Wesley Chapel, FL 33545 is currently listed for sale with an asking price of $899,000. This property was built in 2023 and has 6 bedrooms and 5 full baths with 4280 sq. ft. Ibis Grove Boulevard is located in the EPPERSON NORTH VILLAGE C-2B subdivision. Search EPPERSON NORTH VILLAGE C-2B real estate on pbecker.realty100.com today.